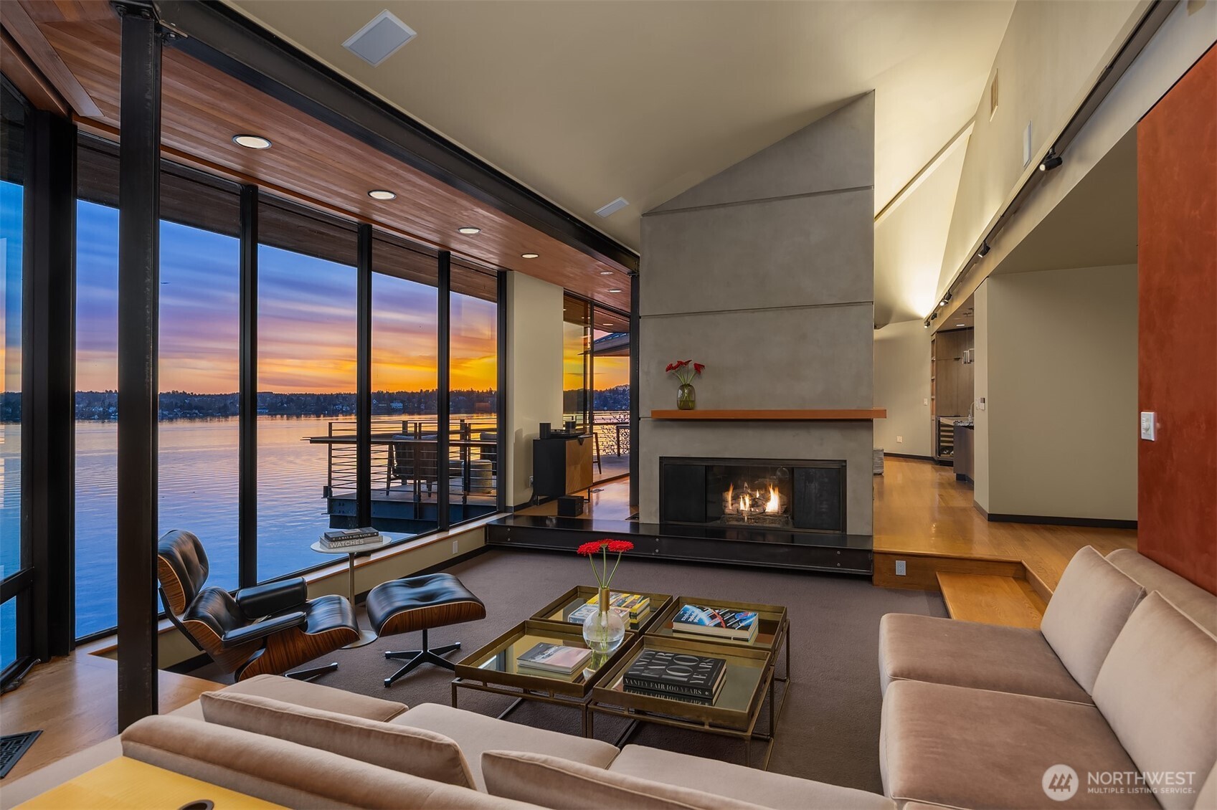
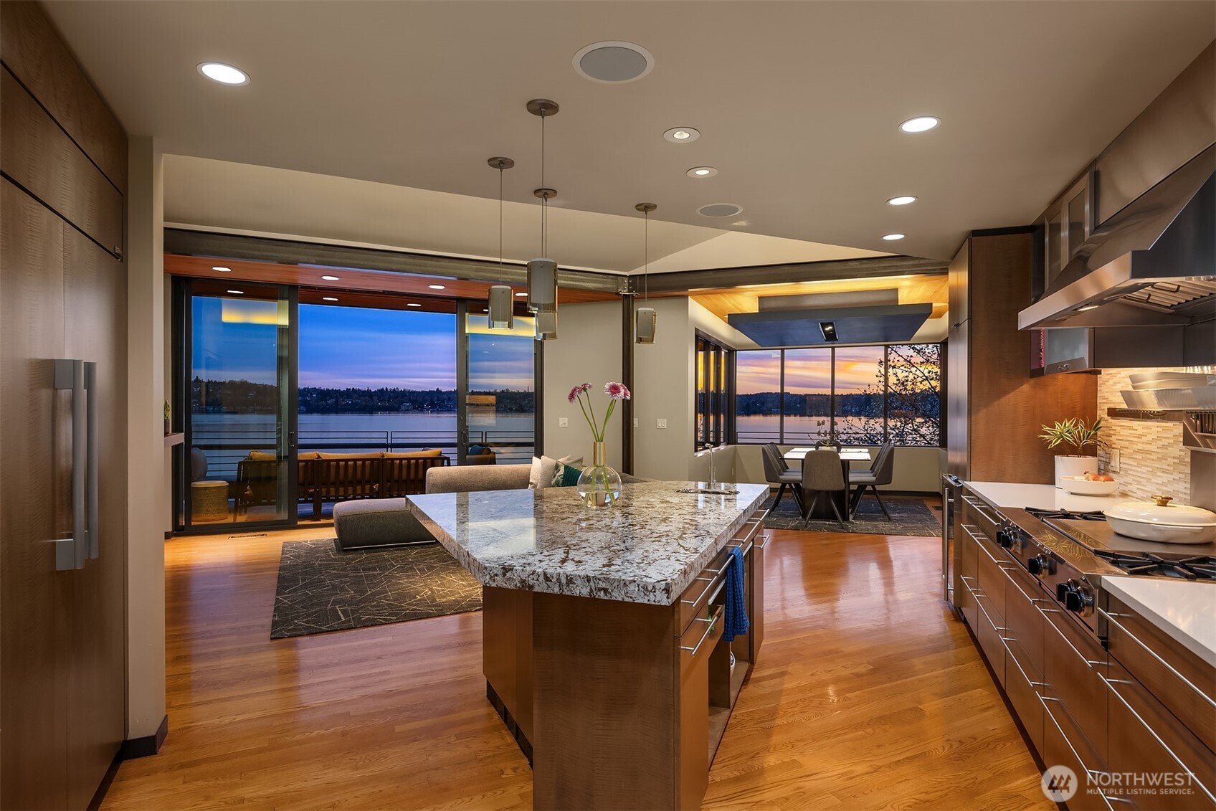
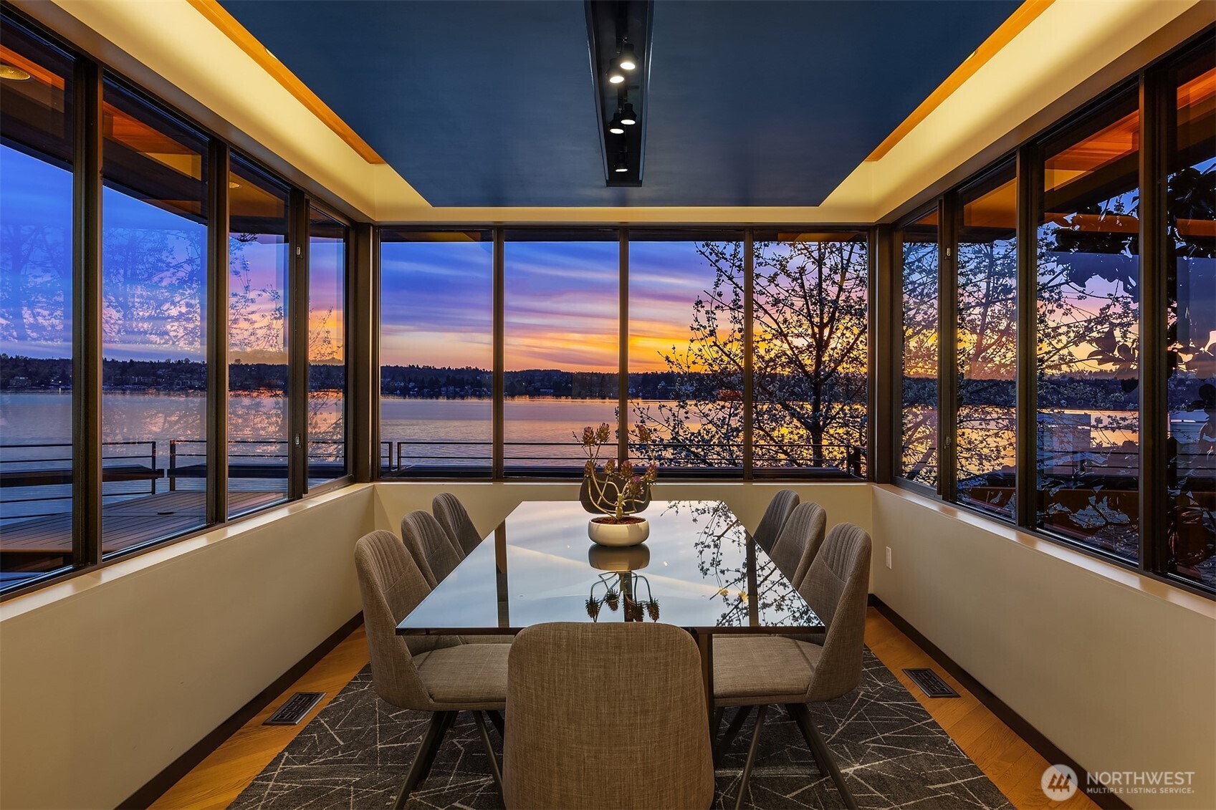
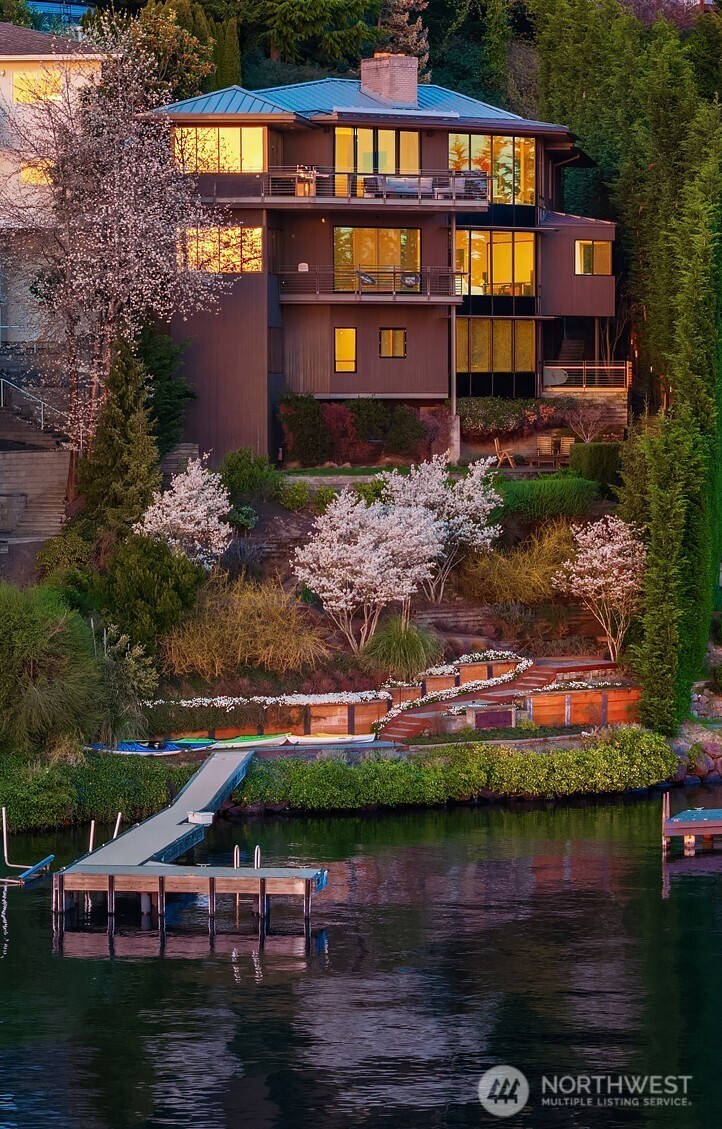
Olson Kundig design set upon the shores of Lake Washington. Light finds you in every space & the views are inescapable in your modern jewel-box home of glass, steel, wood & concrete, artfully reimagined by world renowned architect, Jim Olson, in 2008. Mt Rainier & the Olympics are your backdrop for all-day sun along 65' of coveted West-facing Mercer Island waterfront with new dock in 2017 & boat lift. Enter near waters edge to vaulted gathering spaces with seamless indoor/outdoor flow for social nights by the lake, quiet & intimate zones for retreat & relaxation, primary suite & two additional bedrooms share their own floor centered around a communal family room hub, & lakeside-level entertaining room with additional bedroom, office & 3/4 bathroom.
Save
Ask
Tour
Hide
Share
Listing Snapshot
Price
$6,250,000
Days On Site
138 Days
Bedrooms
4
Inside Area (SqFt)
4,361 sqft
Total Baths
4
Full Baths
2
Partial Baths
2
Lot Size
0.4305 Acres
Year Built
1986
MLS® Number
2515323
Status
Active
Property Tax
$30,180
HOA/Condo/Coop Fees
N/A
Sq Ft Source
N/A
Friends & Family
React
Invite
Recent Activity
a week ago
Listing updated with changes from the MLS®
4 weeks ago
Status changed to Active
5 months ago
Listing first seen on site
General Features
Acres
0.4305
Attached Garage
Yes
Direction Faces
Southwest
Garage
Yes
Land Lease
No
Levels
Two
Parking
Attached
Parking Spaces
2
Property Sub Type
Single Family Residence
SqFt Total
4361
Style
Modern
Utilities
Cable AvailableSewer Connected
Water Source
Public
Zoning
R15
Interior Features
Appliances
DishwasherDryerMicrowaveRefrigeratorDisposalGas Water HeaterTankless Water HeaterWasherWater Heater
Basement
Finished
Cooling
Central AirDuctlessHeat Pump
Fireplace
Yes
Fireplace Features
GasWood BurningMaster Bedroom
Fireplaces
4
Flooring
HardwoodSlateCarpet
Heating
Natural GasDuctlessForced AirHeat Pump
Interior
Central VacuumWalk-In Closet(s)Vaulted Ceiling(s)
Bathroom Full
Level - Lower
Bathroom Half
Level - Main
Bathroom Three Quarter
Level - Lower
Bedroom
Level - Lower
Bonus Room
Level - Lower
Den
Level - Main
Dining Room
Level - Main
Entry Hall
Level - Main
Family Room
Level - Lower
Kitchen
Level - Main
Living Room
Level - Main
Master Bedroom
Level - Lower
Rec Room
Level - Lower
Utility Room
Level - Lower
Save
Ask
Tour
Hide
Share
Exterior Features
Lot Features
SlopedPavedWaterfront
Patio And Porch
DeckPatio
Roof
Metal
View
LakeMountain(s)
Waterfront
Yes
Waterfront Features
LakeWaterfront
Waterview
LakeMountain(s)
Windows/Doors
French Doors
Community Features
Accessibility Features
Therapeutic Whirlpool
MLS Area
510 - Mercer Island
School District
Mercer Island
Financing Terms Available
CashConventionalFHAVA Loan
Building Access
Main
Schools
School District
Mercer Island
Elementary School
Lakeridge Elem
Middle School
Islander Mid
High School
Mercer Isl High
Courtesy of NWMLS
Listing courtesy of Nick Gerisilo of John L. Scott, Inc
Listing information is provided by Participants of the Northwest MLS. IDX information is provided exclusively for personal, non-commercial use, and may not be used for any purpose other than to identify prospective properties consumers may be interested in purchasing. Information is deemed reliable but not guaranteed. Copyright 2026, Northwest MLS.
All data is obtained from various sources and may not have been verified by the broker or MLS Grid. Supplied open house information is subject to change without notice. All information should be independently reviewed and verified for accuracy. Properties may or may not be listed by the office/agent presenting the information.
Last checked: 2026-09-16 04:01 PM PDT
Neighborhood & Commute
Source: Walkscore
Disclosure: Community information and market data powered by Constellation Data Labs. Information is deemed reliable but not guaranteed.