
10403 NE Seaborn RoadBainbridge Island, WA 98110
Listing courtesy of Carleen Gosney of Windermere RE Bainbridge
Mortgage Calculator
Monthly Payment (Est.)
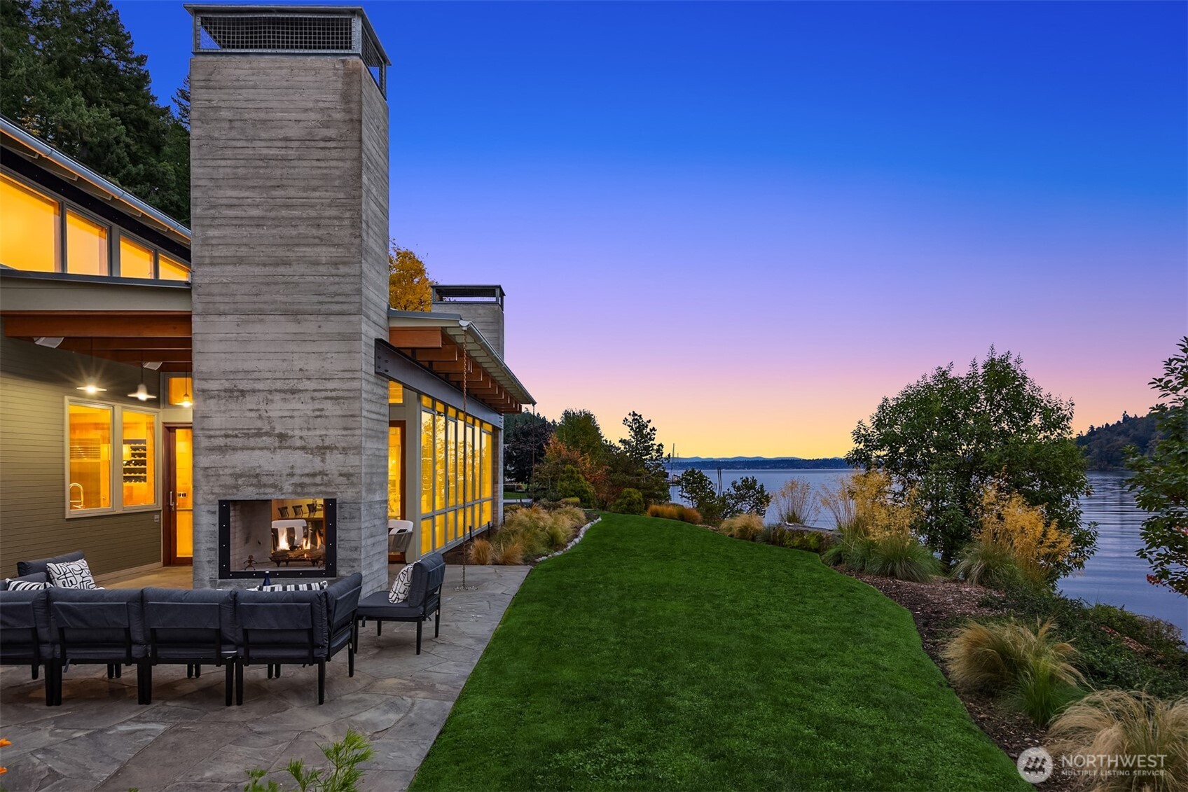
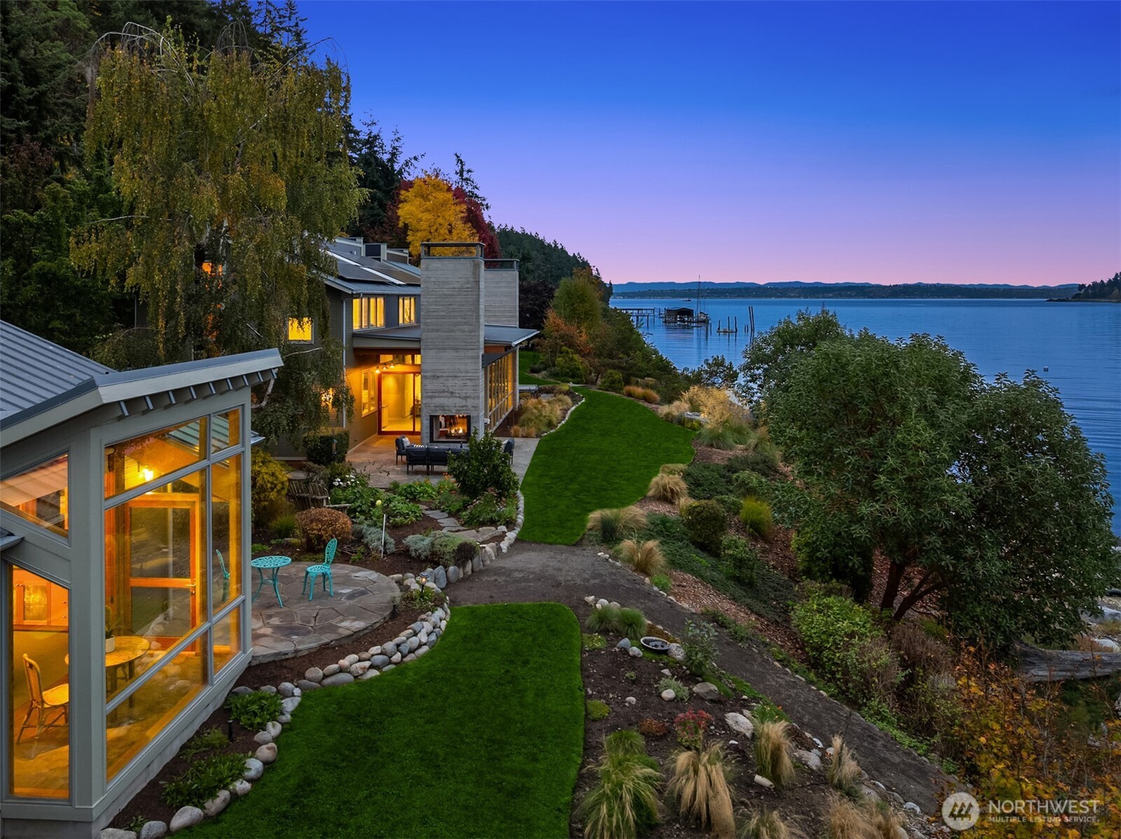
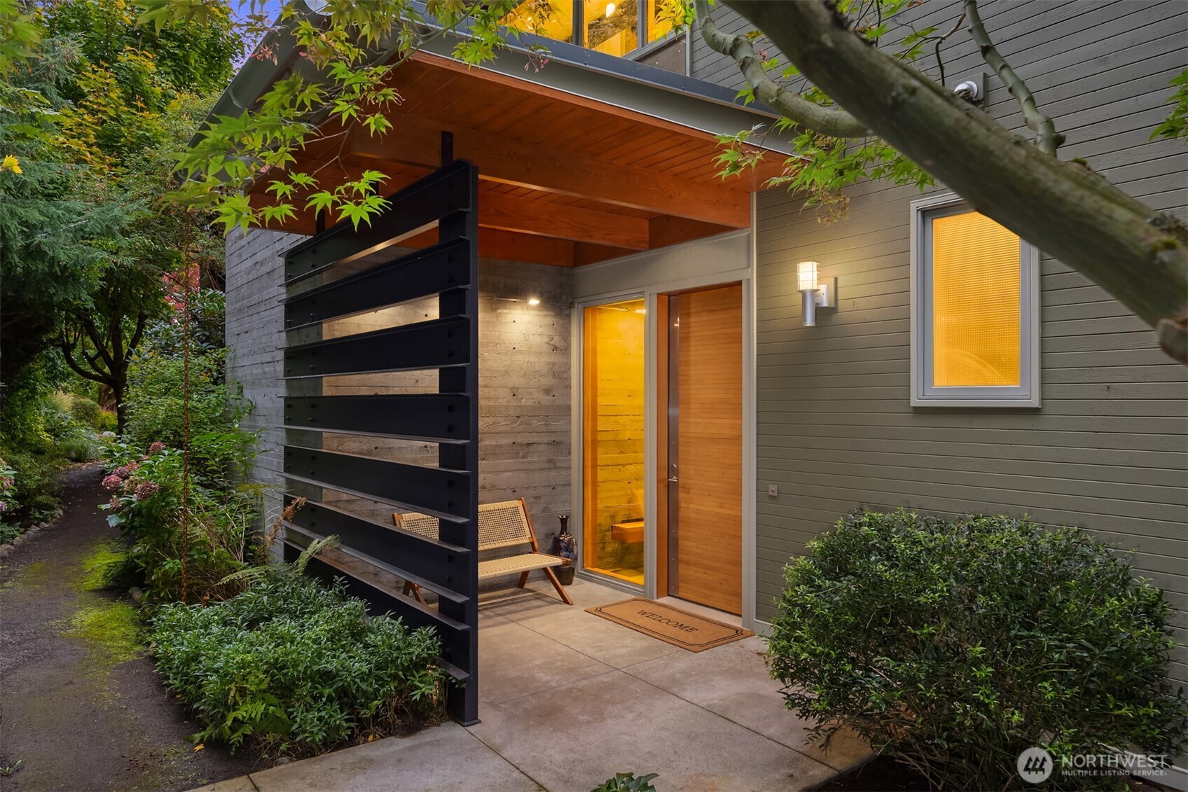
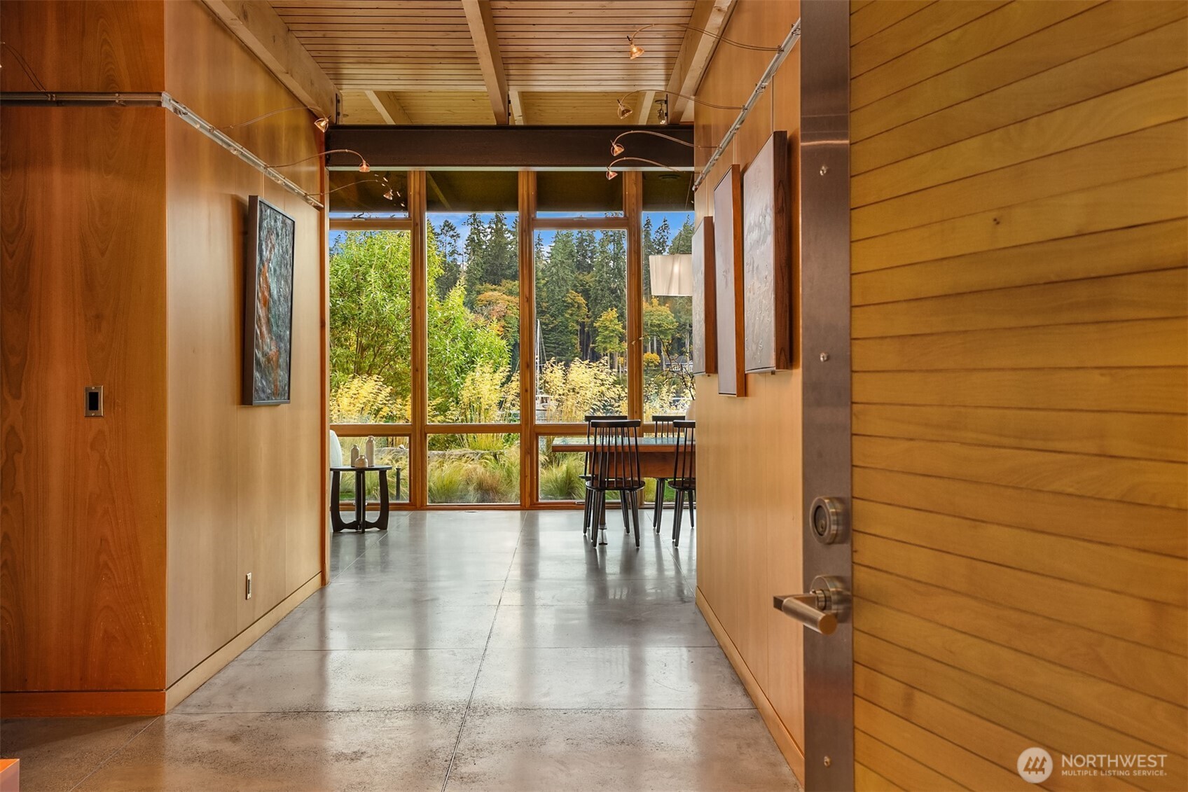
$23,953Sited on a shy acre with 400 feet of pristine waterfront, this stunning Miller Hull-designed home balances clean modern lines with an inviting warmth that never feels overdone. A striking blend of steel, wood, and concrete sets the tone, while the interiors glow with sun-washed warmth. South-facing exposure maximizes natural light and passive solar gain, complemented by solar, radiant heat, and sustainable materials throughout. Walls of glass frame sweeping water views, while a dramatic wall of oversized glass doors opens seamlessly to a covered stone patio with a wood-burning fireplace. A main floor den offers work-from-home comfort while a flexible bonus room easily serves as a media or family room. Upstairs, the primary suite is a peaceful retreat with a private view deck. A separate wing offers additional bedrooms and two full baths, each with custom sea glass details that reflect the home’s coastal surroundings. Outdoors, the grounds are thoughtfully curated—fruit trees, ornamental plantings, raised garden beds, and a lush lawn with paths to the beach and a fire pit right at the water’s edge. Detached studio with 3/4 bath offers space for creative pursuits or private office, all just moments from Blakely Harbor Park, Fort Ward, and miles of scenic south-end trails.
| 3 weeks ago | Listing updated with changes from the MLS® | |
| 3 weeks ago | Price changed to $5,250,000 | |
| 5 months ago | Listing first seen on site |
Listing courtesy of Carleen Gosney of Windermere RE Bainbridge

Listing information is provided by Participants of the Northwest MLS. IDX information is provided exclusively for personal, non-commercial use, and may not be used for any purpose other than to identify prospective properties consumers may be interested in purchasing. Information is deemed reliable but not guaranteed. Copyright 2026, Northwest MLS.
All data is obtained from various sources and may not have been verified by the broker or MLS Grid. Supplied open house information is subject to change without notice. All information should be independently reviewed and verified for accuracy. Properties may or may not be listed by the office/agent presenting the information.
Last checked: 2026-09-16 04:55 PM PDT