
15535 148th Avenue NEWoodinville, WA 98072
Listing courtesy of Rich McKee of Marketplace Sotheby's Intl Rty
Mortgage Calculator
Monthly Payment (Est.)
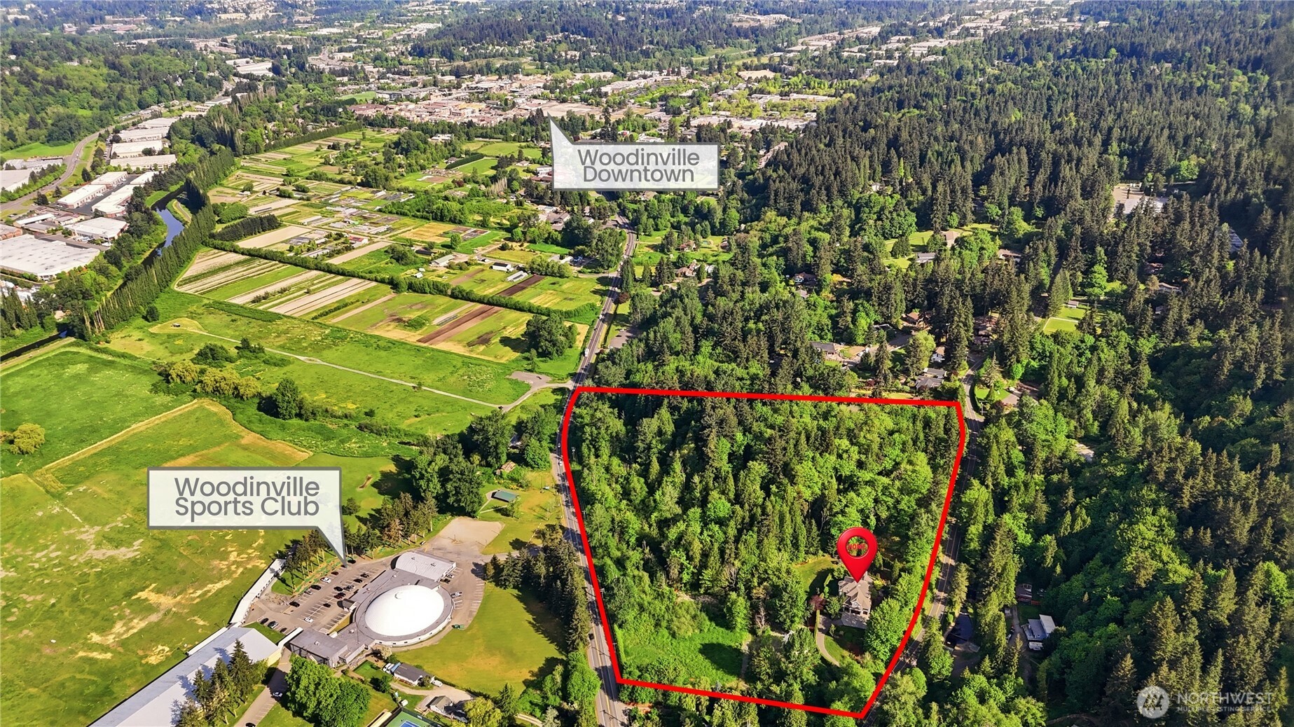
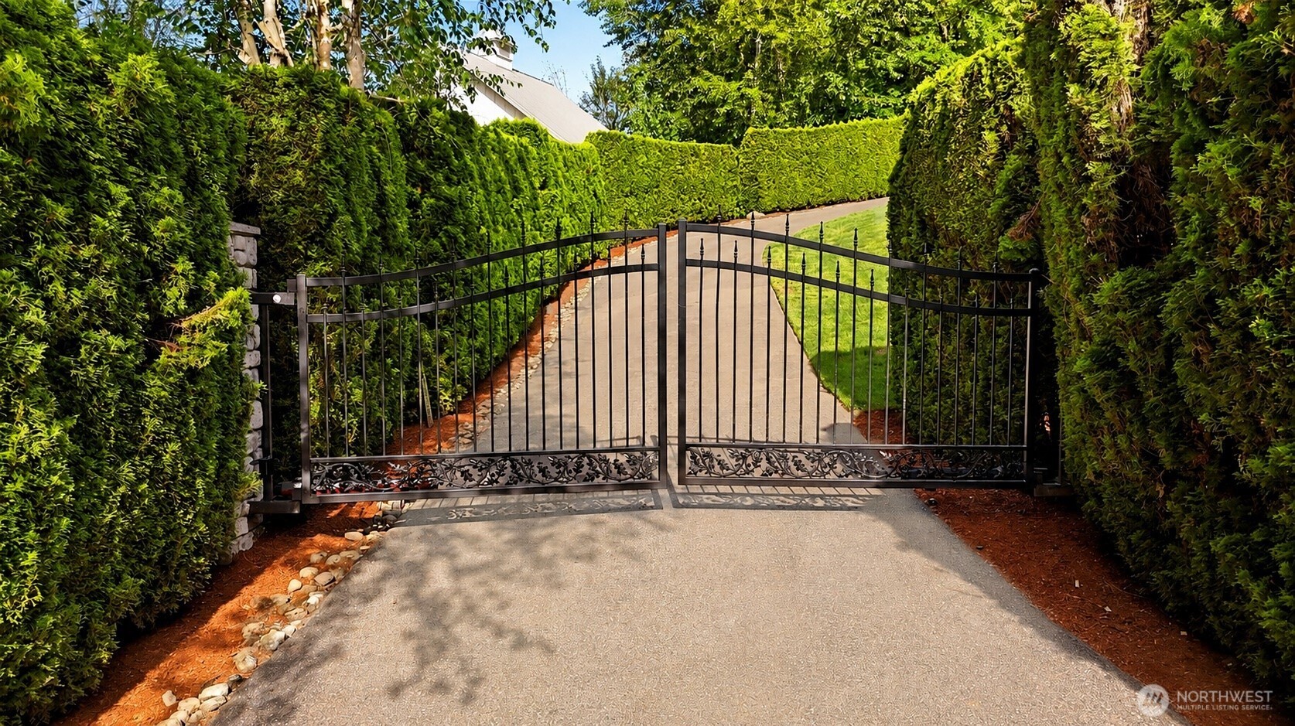
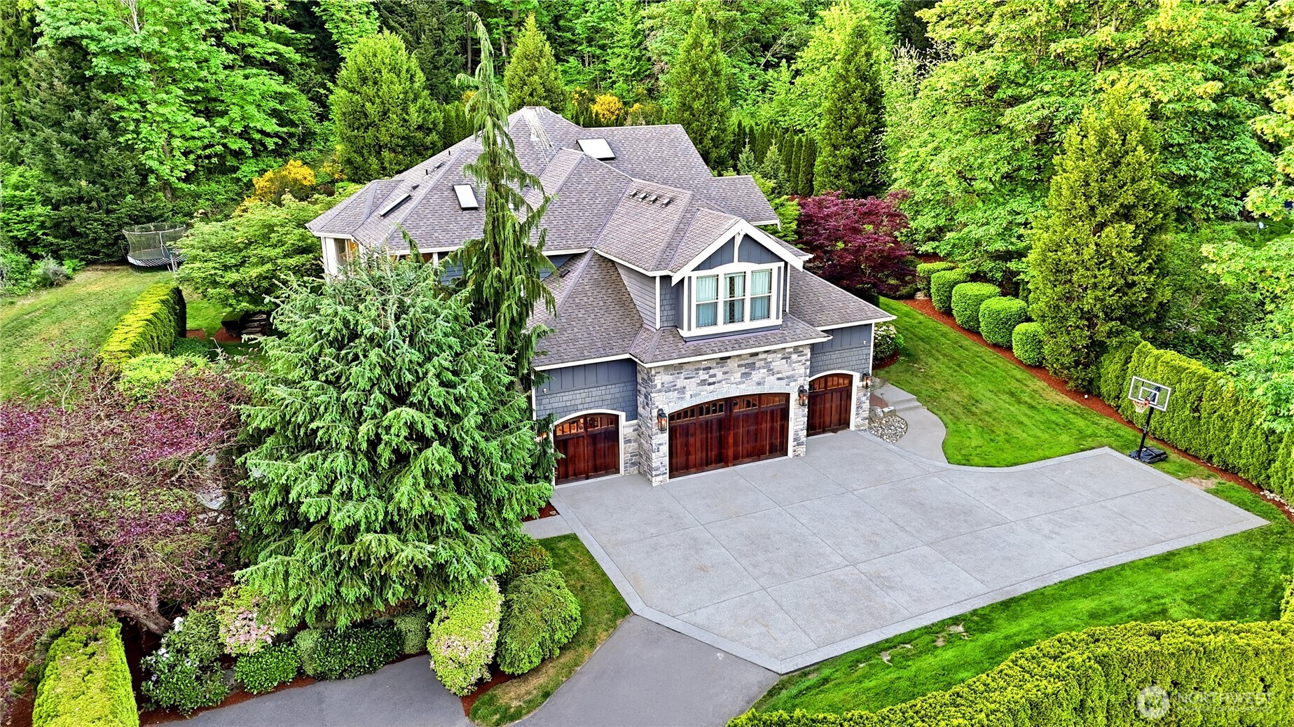
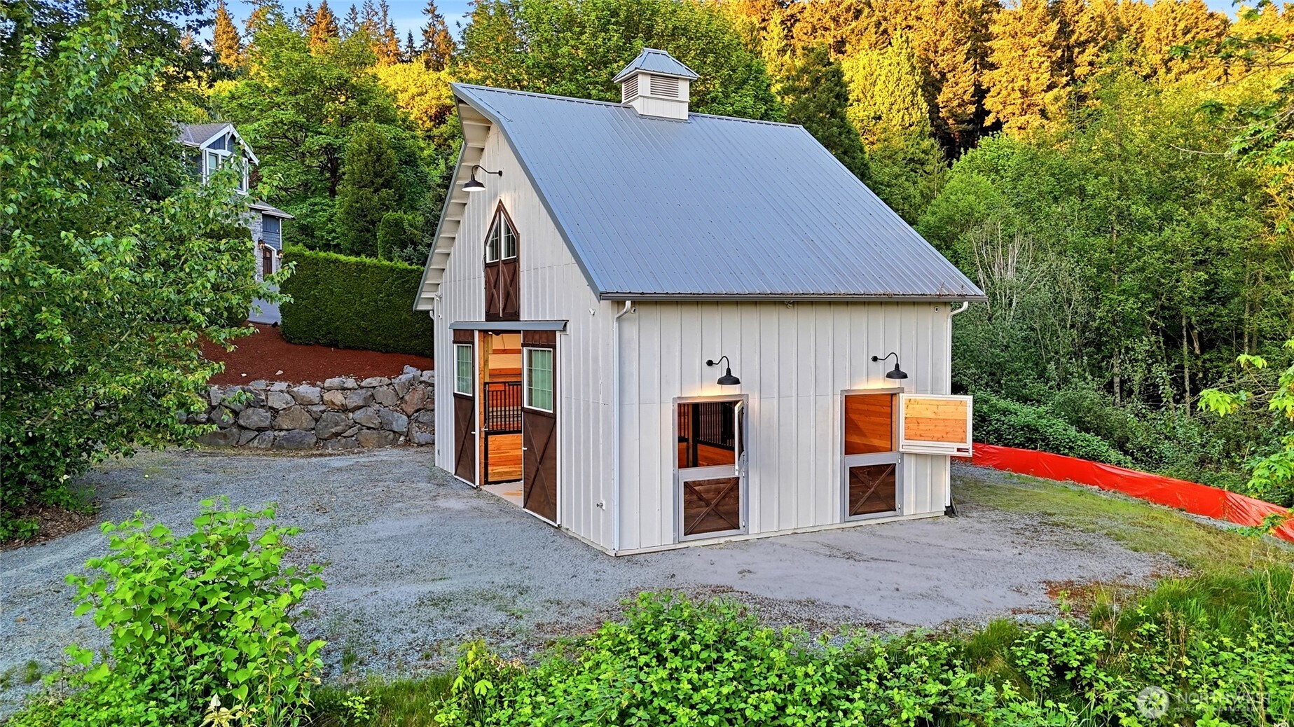
$25,892Rarely does an opportunity arise to own 15+ private acres in greater downtown Woodinville. Located at the base of prestigious Hollywood Hill, this gated luxury estate offers an unmatched combination of acreage, privacy, equestrian amenities & convenience just minutes from wine country, dining, shopping, top-rated schools & major employers. Set above the valley w/ sweeping views, the custom residence offers exceptional scale, timeless elegance & refined living. A gated entry, long private drive, mature landscaping & custom gas lamps create a remarkable sense of arrival. Expansive living spaces, abundant natural light, multiple fireplaces, wraparound outdoor living areas, executive office, wine cellar, sauna, theater room & seamless indoor/outdoor connection make the home equally suited for everyday living & entertaining. The impressive owner's suite enjoys peaceful valley views, while spacious secondary bedrooms & full separate living quarters provide flexibility for guests or multi-generational living. The grounds offer usable acreage, recreation & equestrian amenities, including expansive lawns, wooded trails, gardens, water features, hot tub & covered heated entertaining areas. A 3-stall barn built in 2019 incl power, water, tack area, concrete aisle, loft storage & flex recreation space. Only once in a generation does a property this special become available. Private. Gated. Minutes to Woodinville's world-class wine country lifestyle. There is simply nothing else like it.
| a month ago | Listing updated with changes from the MLS® | |
| 2 months ago | Price changed to $5,675,000 | |
| 4 months ago | Listing first seen on site |
Listing courtesy of Rich McKee of Marketplace Sotheby's Intl Rty

Listing information is provided by Participants of the Northwest MLS. IDX information is provided exclusively for personal, non-commercial use, and may not be used for any purpose other than to identify prospective properties consumers may be interested in purchasing. Information is deemed reliable but not guaranteed. Copyright 2026, Northwest MLS.
All data is obtained from various sources and may not have been verified by the broker or MLS Grid. Supplied open house information is subject to change without notice. All information should be independently reviewed and verified for accuracy. Properties may or may not be listed by the office/agent presenting the information.
Last checked: 2026-09-16 04:55 PM PDT