
1024 91st Avenue NEBellevue, WA 98004
Listing courtesy of Maggie Sun of Keller Williams Rlty Bellevue
Mortgage Calculator
Monthly Payment (Est.)
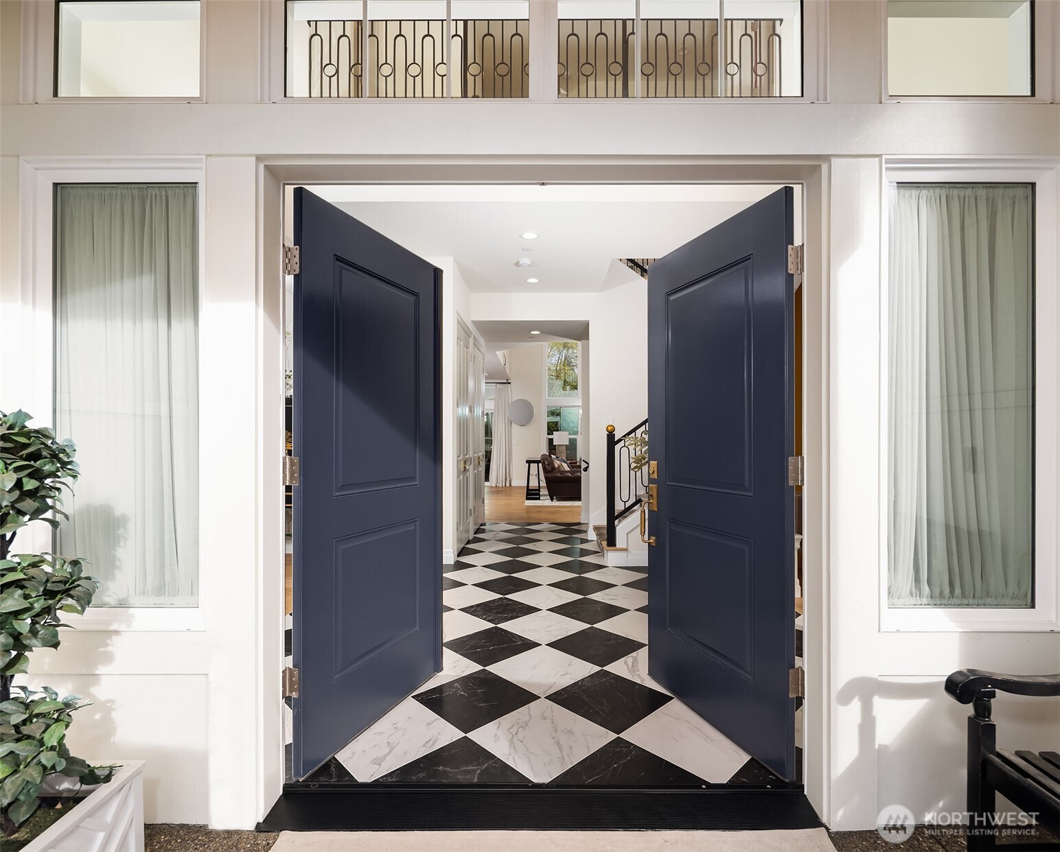
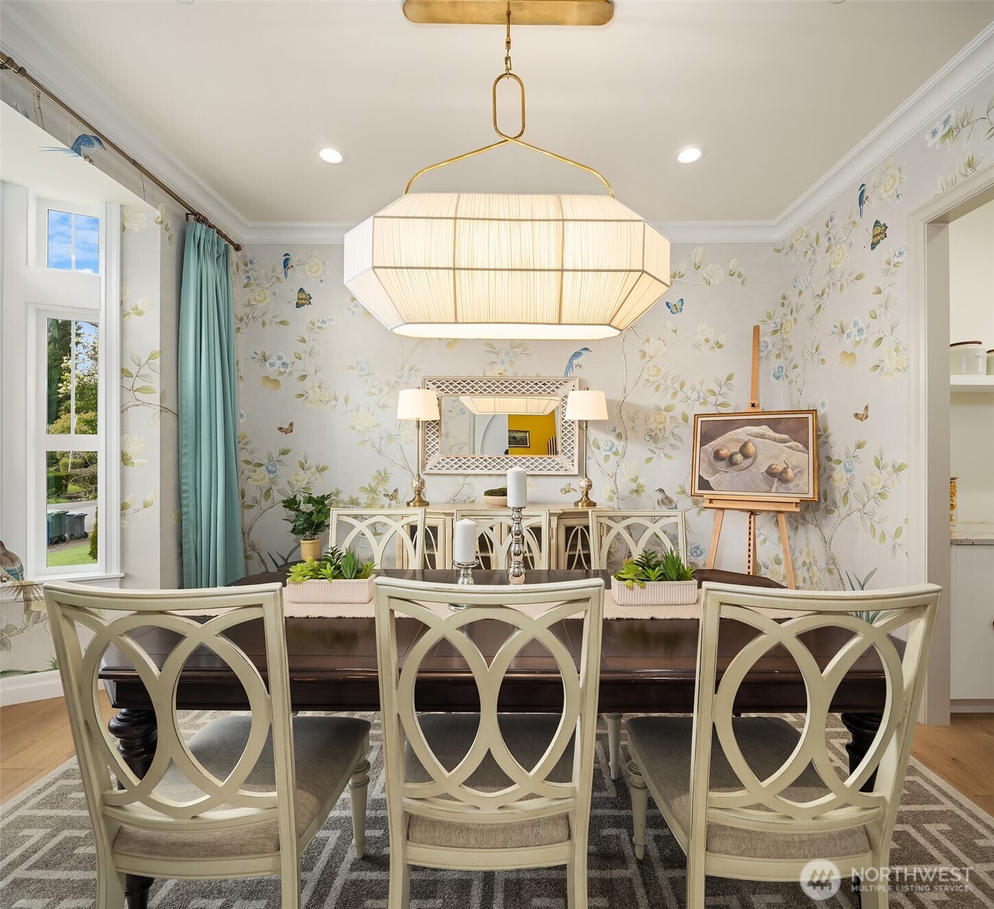
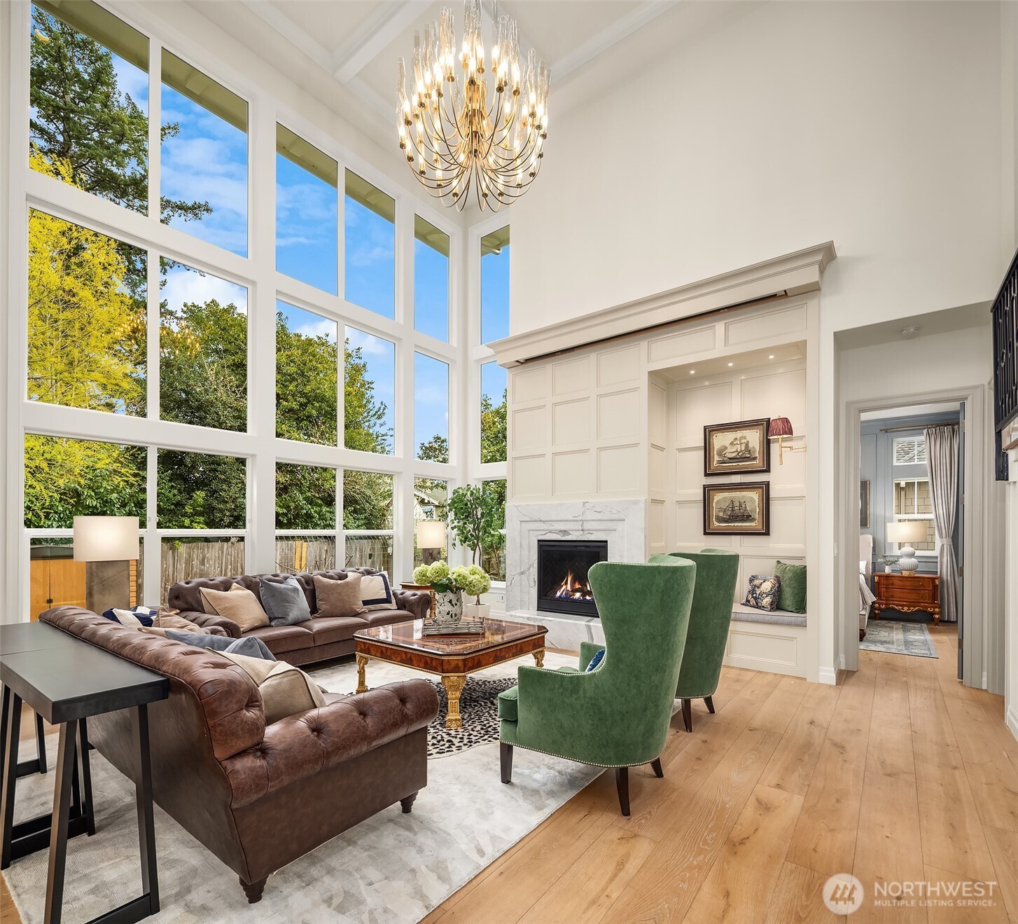
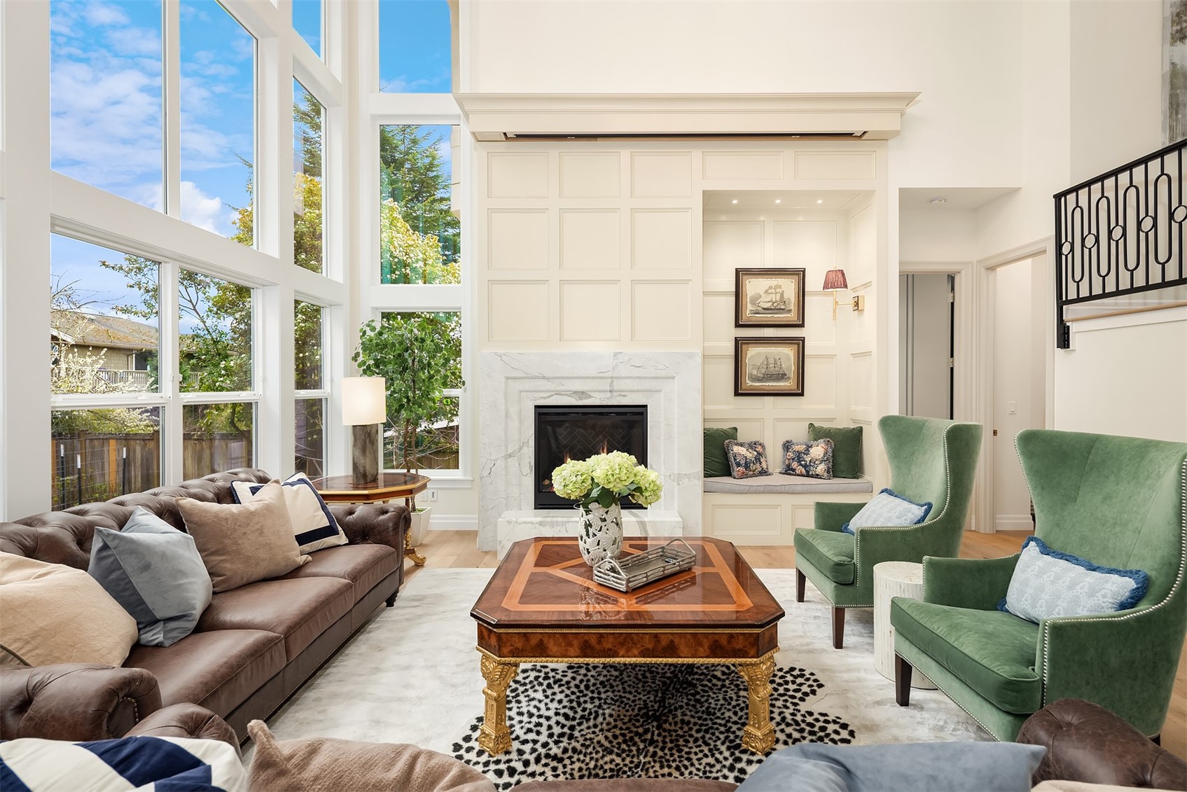
$25,458Nestled in the coveted 98004 zip code and zoned for highly sought-after Medina Elementary, this exceptional custom home offers a rare blend of privacy, refined elegance, and modern functionality on a quiet dead-end street. Designed with timeless architectural character and rich detailing throughout, the home welcomes you with a grand two-story foyer and flows seamlessly into expansive, light-filled living spaces. The chef’s kitchen is a true showpiece, featuring an oversized island, premium quartz surfaces, and a suite of top-of-the-line appliances including a 48” Italian range, Liebherr fridge, Miele built-ins, and Fisher&Paykel dishwasher, complemented by a fully equipped secondary kitchen ideal for entertaining. The open-concept design connects effortlessly to a dramatic double-height living room with custom fireplace and integrated home theater. Enjoy flexible living with a main-level guest suite and multiple ensuite bedrooms, highlighted by a luxurious primary retreat with sitting area, private balcony, partial lake views, dual walk-in closets, and spa-inspired bath. Outdoor spaces are thoughtfully curated with a covered patio, fire pit, garden beds, and mature landscaping including fruit trees, all designed for beauty and ease of maintenance. Additional features include a 3-car garage with EV charging, enhanced electrical capacity, smart security system, and versatile lower-level spaces. A truly distinctive offering combining luxury, comfort, and an unbeatable location.
| 6 days ago | Listing updated with changes from the MLS® | |
| 4 months ago | Price changed to $5,580,000 | |
| 5 months ago | Listing first seen on site |
Listing courtesy of Maggie Sun of Keller Williams Rlty Bellevue

Listing information is provided by Participants of the Northwest MLS. IDX information is provided exclusively for personal, non-commercial use, and may not be used for any purpose other than to identify prospective properties consumers may be interested in purchasing. Information is deemed reliable but not guaranteed. Copyright 2026, Northwest MLS.
All data is obtained from various sources and may not have been verified by the broker or MLS Grid. Supplied open house information is subject to change without notice. All information should be independently reviewed and verified for accuracy. Properties may or may not be listed by the office/agent presenting the information.
Last checked: 2026-09-16 04:55 PM PDT