
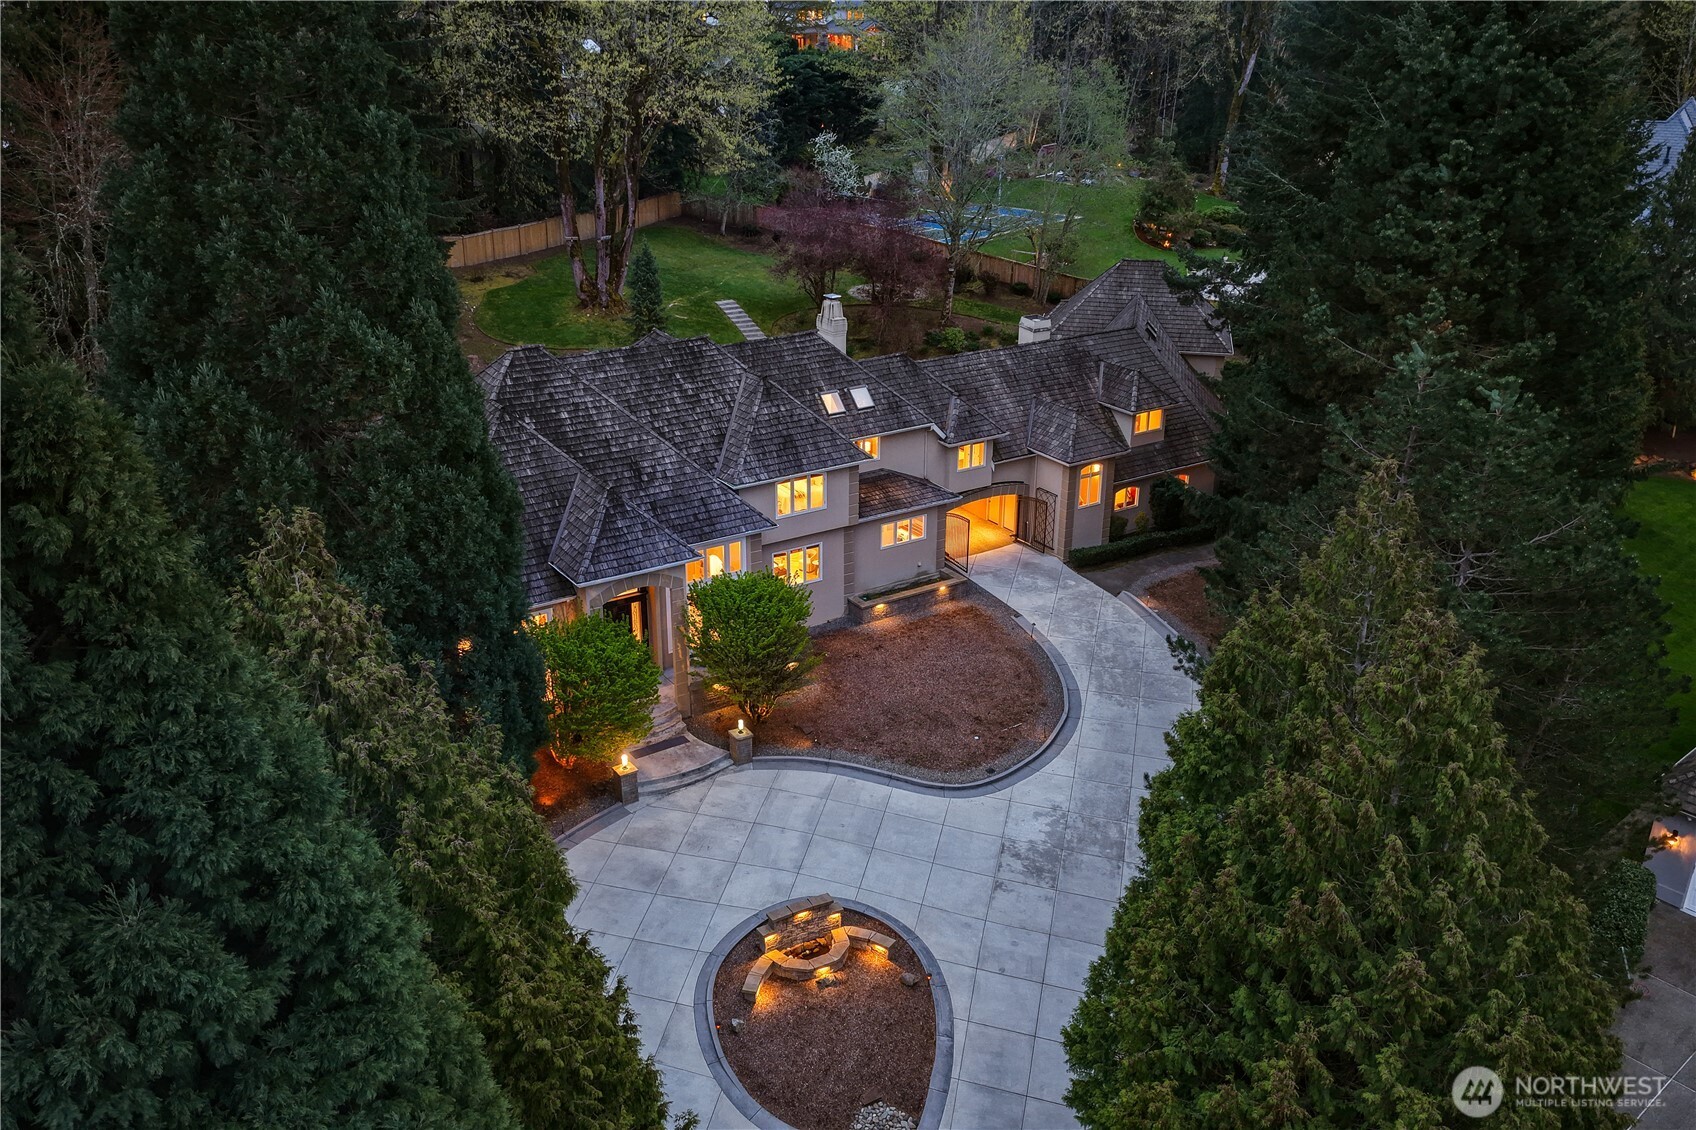
6158 162nd Place SEBellevue, WA 98006
Listing Broker: Skyline Properties, Inc.; xenaleb@hotmail.com; Zeina I. Chalak; (425) 829-1119
Mortgage Calculator
Monthly Payment (Est.)
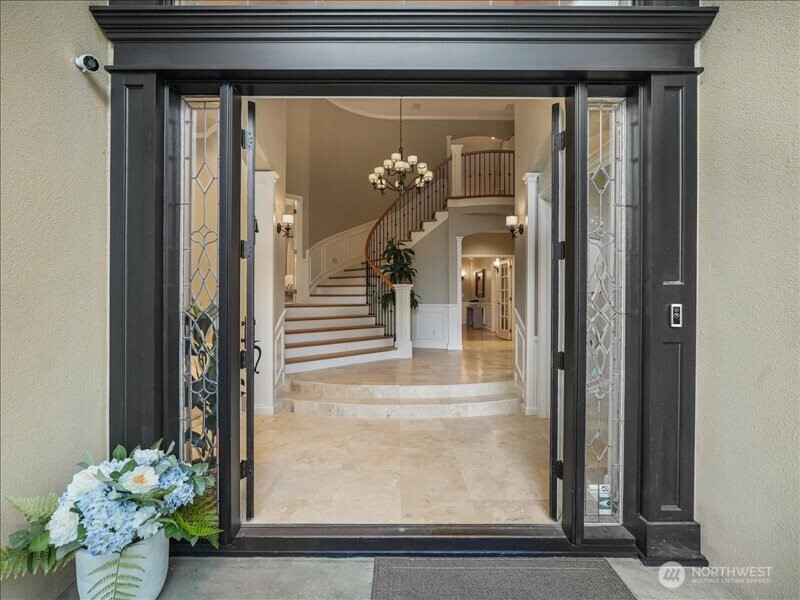
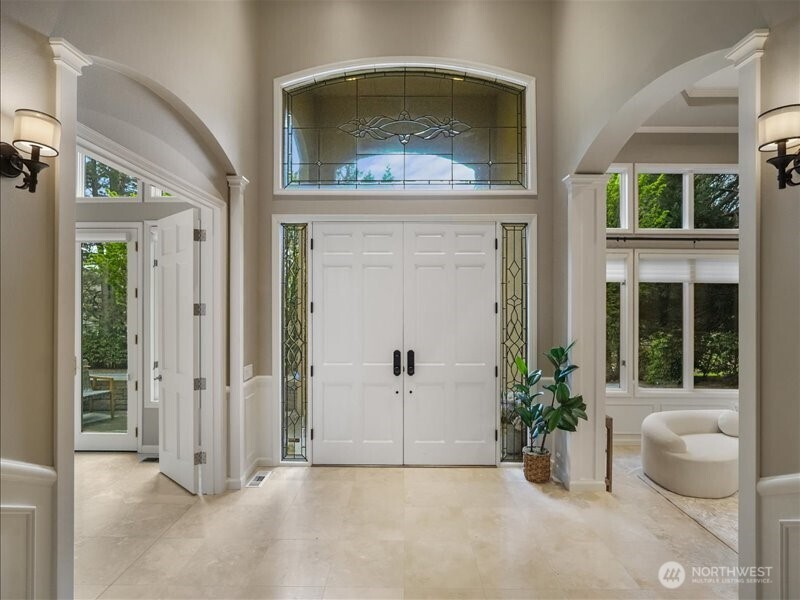
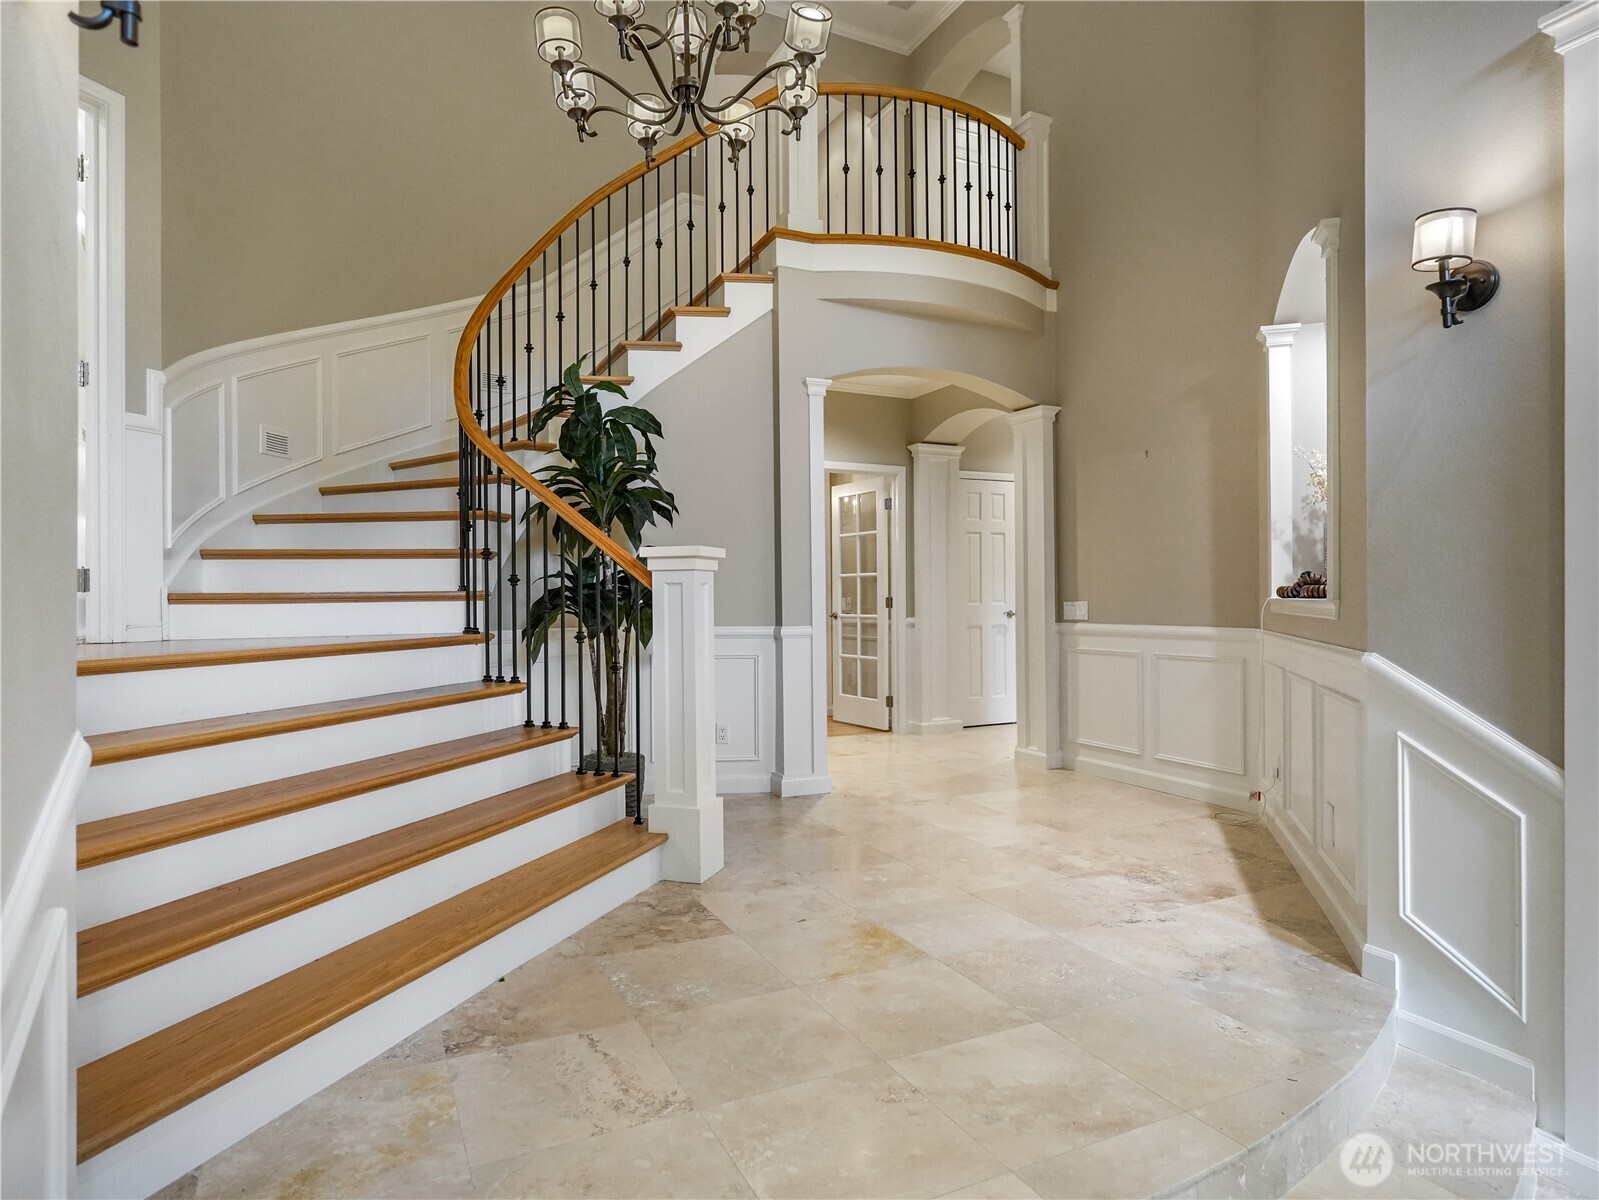
Enter an interest rate to see your estimated monthly payment.Welcome to this Chateau-inspired estate with a retreat of the brilliance architectural design. An unforgettable first impression, where unmatched elegance, luxury Living, attention to detail and privacy meet. A well-appointed layout creates a great flowing and exquisite spaces unfold in perfect harmony that creates a seamless connection to all areas of the house. A chef’s kitchen at the heart of the home open to all gathering areas, it features premium appliances, custom cabinetry & Huge Island, and big windows that look over tranquil water feature garden and a vast deck ideal for entertainments and wellness retreat. 5 bedrooms, with ensuite bathrooms, 5 car garages, custom playhouse and wine cellar. Located in desirable Lakemont Woods. mins to downtown, parks, and top-rated schools, with easy connections to Bellevue and Seattle. Don’t miss a call it home opportunity and a kind of estate the market rarely offers. Seller is very motivated and open to a reasonable offer.
| a month ago | Listing updated with changes from the MLS | |
| a month ago | Price changed to $4,250,000 | |
| a month ago | Status changed to Active | |
| 7 months ago | Listing first seen on site |
Listing Broker: Skyline Properties, Inc.; xenaleb@hotmail.com; Zeina I. Chalak; (425) 829-1119

Listing information is provided by Participants of the Northwest MLS. IDX information is provided exclusively for personal, non-commercial use, and may not be used for any purpose other than to identify prospective properties consumers may be interested in purchasing. Information is deemed reliable but not guaranteed. Copyright 2026, Northwest MLS.
All data is obtained from various sources and may not have been verified by the broker or MLS Grid. Supplied open house information is subject to change without notice. All information should be independently reviewed and verified for accuracy. Properties may or may not be listed by the office/agent presenting the information.
Last checked: 2026-11-22 05:16 AM PST