
2844 Cascadia Avenue SSeattle, WA 98144
Listing Broker: COMPASS; mark.potvin@compass.com; Mark Joseph Potvin; (206) 890-4615
Mortgage Calculator
Monthly Payment (Est.)
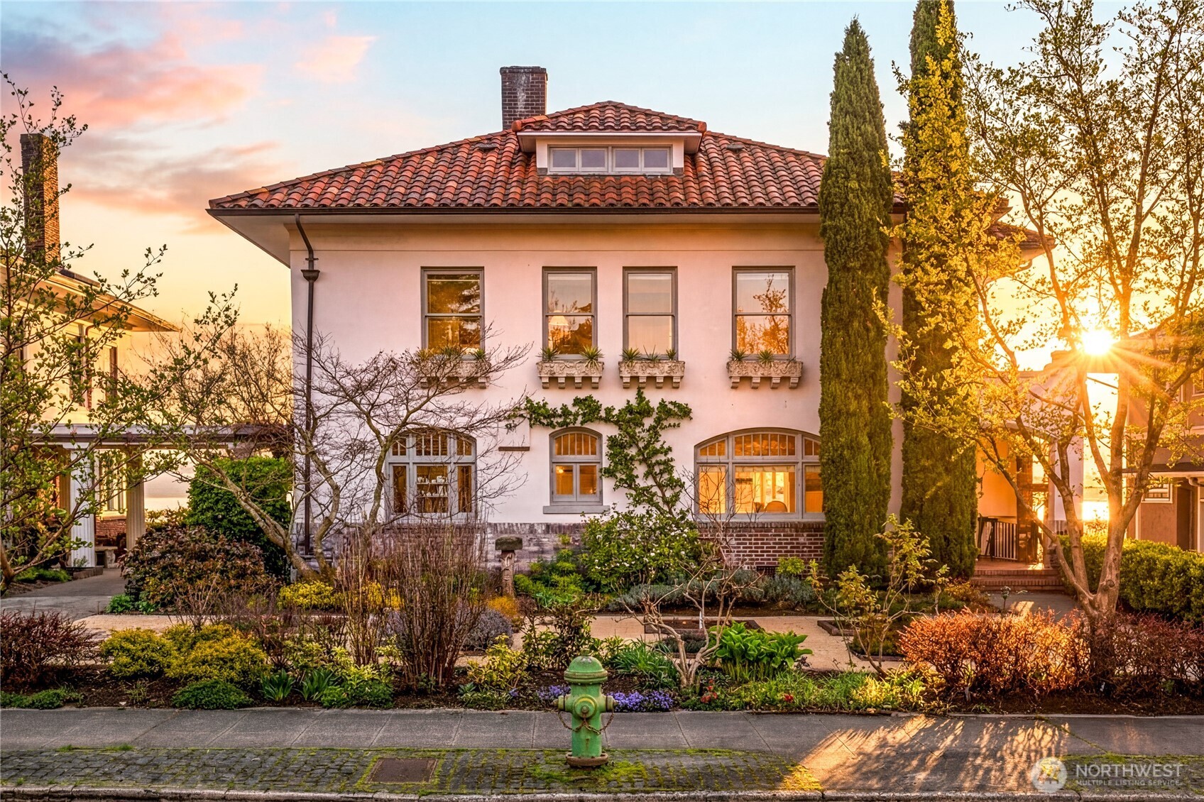
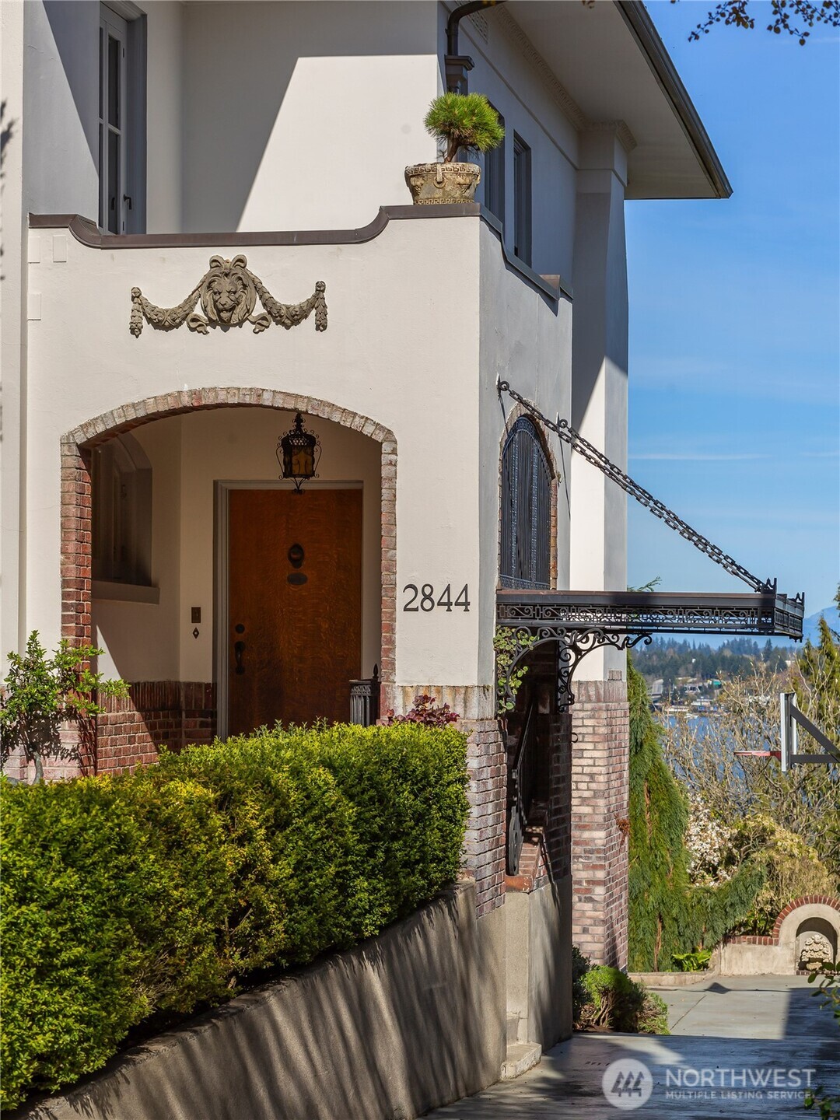
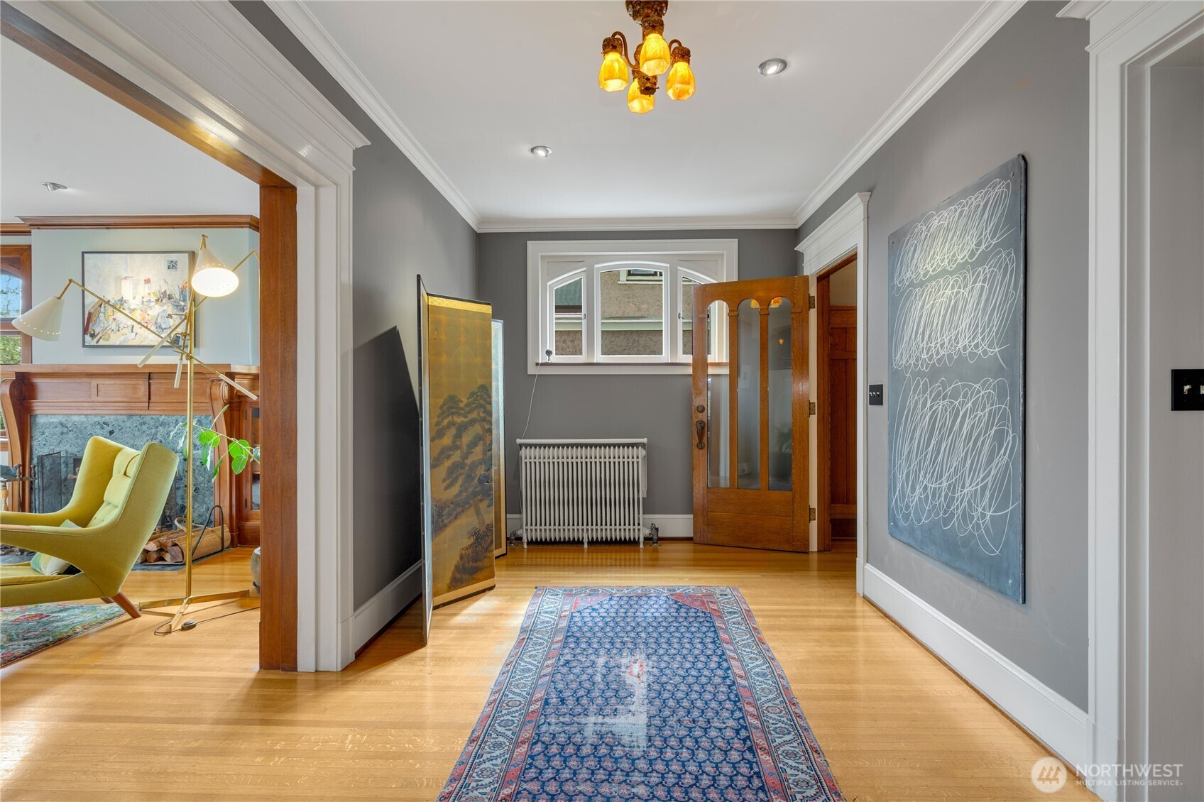
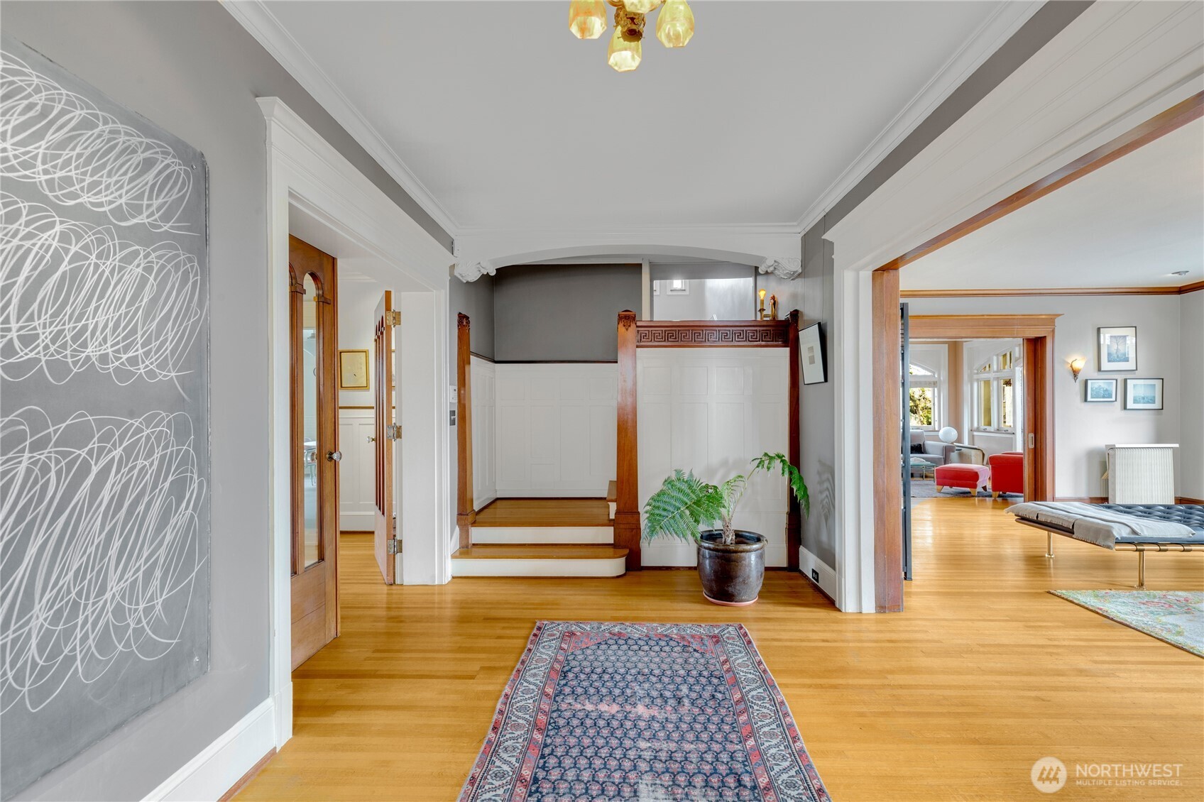
Enter an interest rate to see your estimated monthly payment.Price Drop~Designed in 1911 by noted architect James H. Schack, the Roy P. Ballard House stands as a masterwork of early 20th-century residential architecture in Seattle’s historic Mount Baker neighborhood. Schack infused this Spanish-influenced, foursquare-style residence with a refined elegance that balanced formal structure with the organic warmth of the era’s finest craftsmanship. The home’s interior is a beautifully preserved showcase of intricate, original Mahogany moldings, casework, paneling, and authentic period details. This extraordinary home is perfectly sited on Cascadia Ave. Souths ridge line, offering sweeping views of Lake Washington and the Cascade Mountains. (It is still connected to its twin, the W. Logan Geary residence, by its iconic shared portico) The home’s design and flow offers multiple living areas, a large kitchen with a breakfast area, butler’s pantry, formal dining room, sitting area, and an extraordinary garden atrium and patio. The second level consists of a large primary bedroom with en-suite bath, fireplace, multiple walk-in closets plus a large family room, two additional bedrooms (one currently being used as an office) three-quarter bath and an outside deck with hot tub. The third level offers two more large bedrooms, a three-quarter bathroom, storage and multiple view decks. The lower level offers a billiards-recreation room with fireplace (pool table conveys) three-quarter bath, workout studio, mechanical room, shop + two car garage
| a month ago | Listing updated with changes from the MLS | |
| 2 months ago | Price changed to $4,150,000 | |
| 8 months ago | Status changed to Active | |
| 8 months ago | Listing first seen on site |
Listing Broker: COMPASS; mark.potvin@compass.com; Mark Joseph Potvin; (206) 890-4615

Listing information is provided by Participants of the Northwest MLS. IDX information is provided exclusively for personal, non-commercial use, and may not be used for any purpose other than to identify prospective properties consumers may be interested in purchasing. Information is deemed reliable but not guaranteed. Copyright 2026, Northwest MLS.
All data is obtained from various sources and may not have been verified by the broker or MLS Grid. Supplied open house information is subject to change without notice. All information should be independently reviewed and verified for accuracy. Properties may or may not be listed by the office/agent presenting the information.
Last checked: 2026-11-22 05:16 AM PST