
10823 SE 12th StreetBellevue, WA 98004
Listing courtesy of Mi Na Zhang of Sea to Sky Realty
Mortgage Calculator
Monthly Payment (Est.)
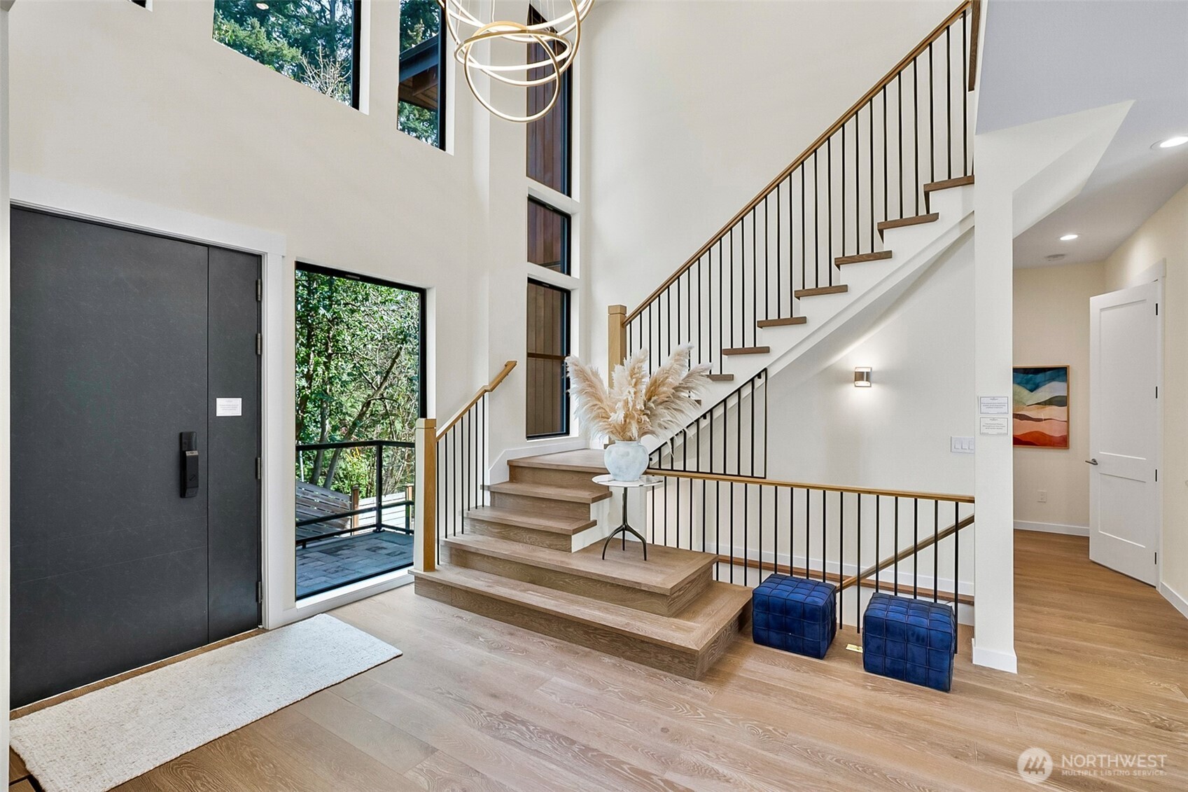
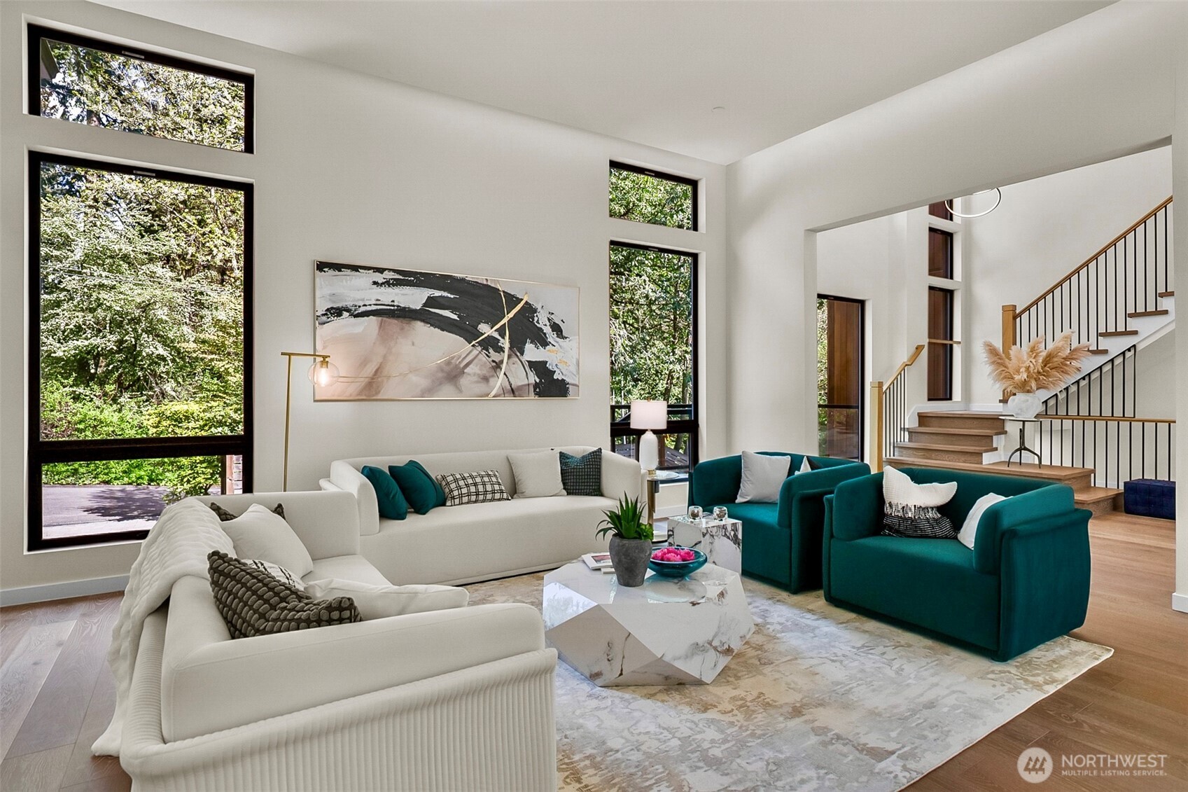
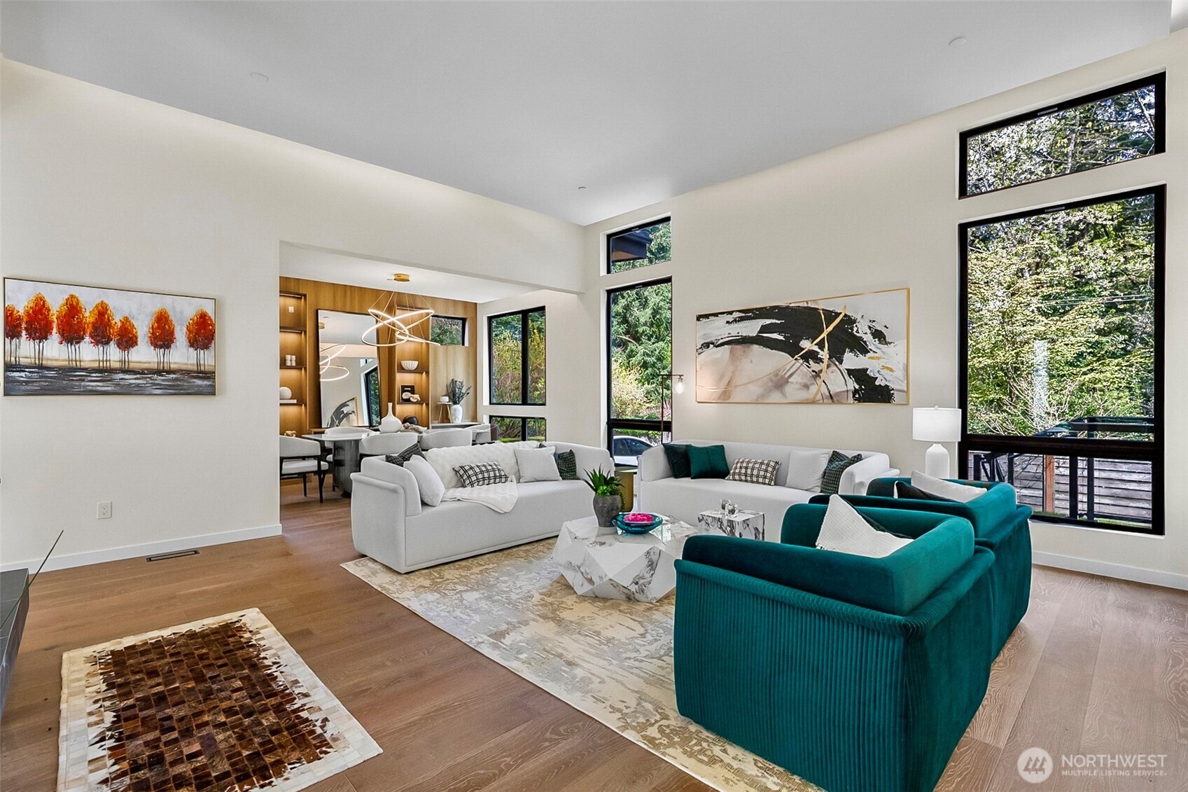
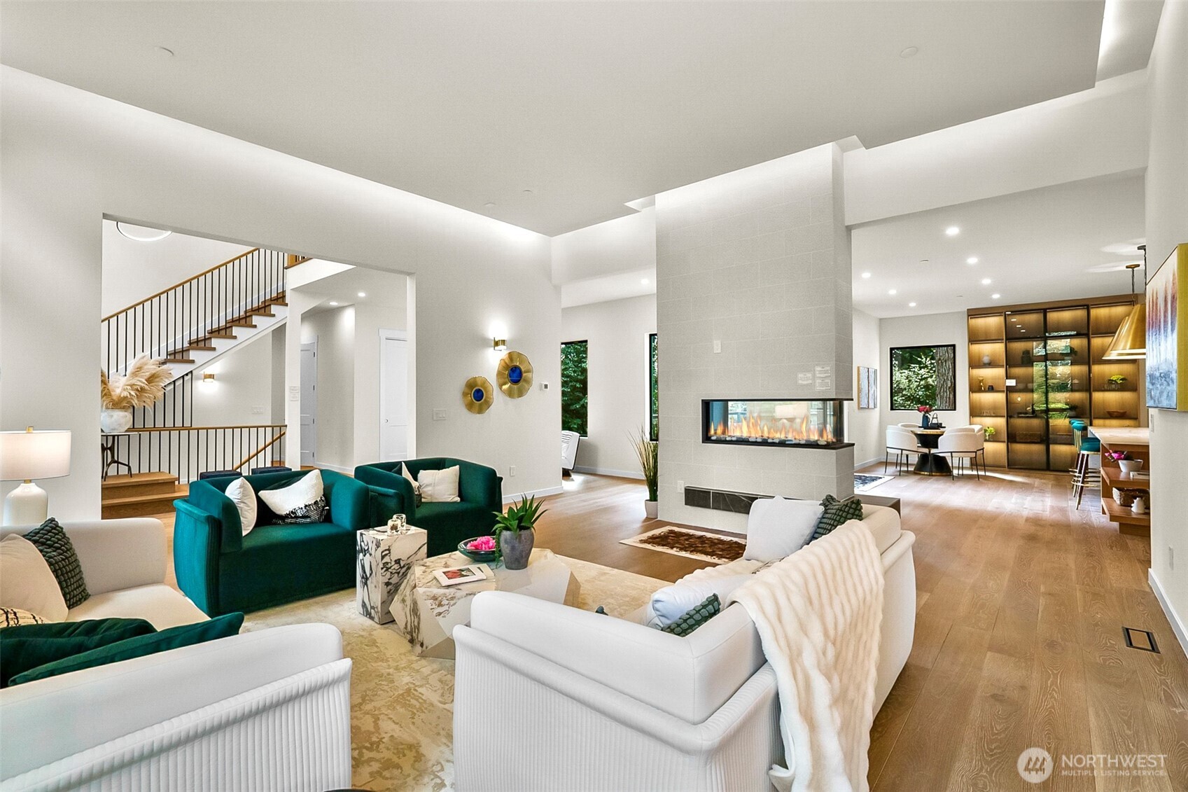
$22,173Sophisticated modern luxury meets timeless design in this 5,900+ SF West Bellevue masterpiece. Spanning three meticulously curated levels, this 5-bedroom, 5-bathroom estate is designed for both grand entertaining and private relaxation. The main floor boasts a chef’s kitchen with top-tier appliances, a dedicated office, and seamless indoor-outdoor flow through sliding glass doors to the expansive deck. Retreat to the upper-level primary sanctuary, featuring a spa-like 5-piece bath and an oversized walk-in closet. The lower level is a dedicated entertainment hub, complete with a media room, wet bar, and a wine cellar for the connoisseur. Highlights include hardwoods throughout, AC, and a striking gas frameless-peninsula fireplace. Nestled in the heart of 98004, you are minutes from world-class dining, elite schools, and the tech corridor. A rare find of scale and style.
| a month ago | Listing updated with changes from the MLS® | |
| 5 months ago | Listing first seen on site |
Listing courtesy of Mi Na Zhang of Sea to Sky Realty

Listing information is provided by Participants of the Northwest MLS. IDX information is provided exclusively for personal, non-commercial use, and may not be used for any purpose other than to identify prospective properties consumers may be interested in purchasing. Information is deemed reliable but not guaranteed. Copyright 2026, Northwest MLS.
All data is obtained from various sources and may not have been verified by the broker or MLS Grid. Supplied open house information is subject to change without notice. All information should be independently reviewed and verified for accuracy. Properties may or may not be listed by the office/agent presenting the information.
Last checked: 2026-09-16 05:39 PM PDT