
2020 Parkside Drive ESeattle, WA 98112
Listing courtesy of Kim Knowles of Windermere Real Estate Midtown
Mortgage Calculator
Monthly Payment (Est.)
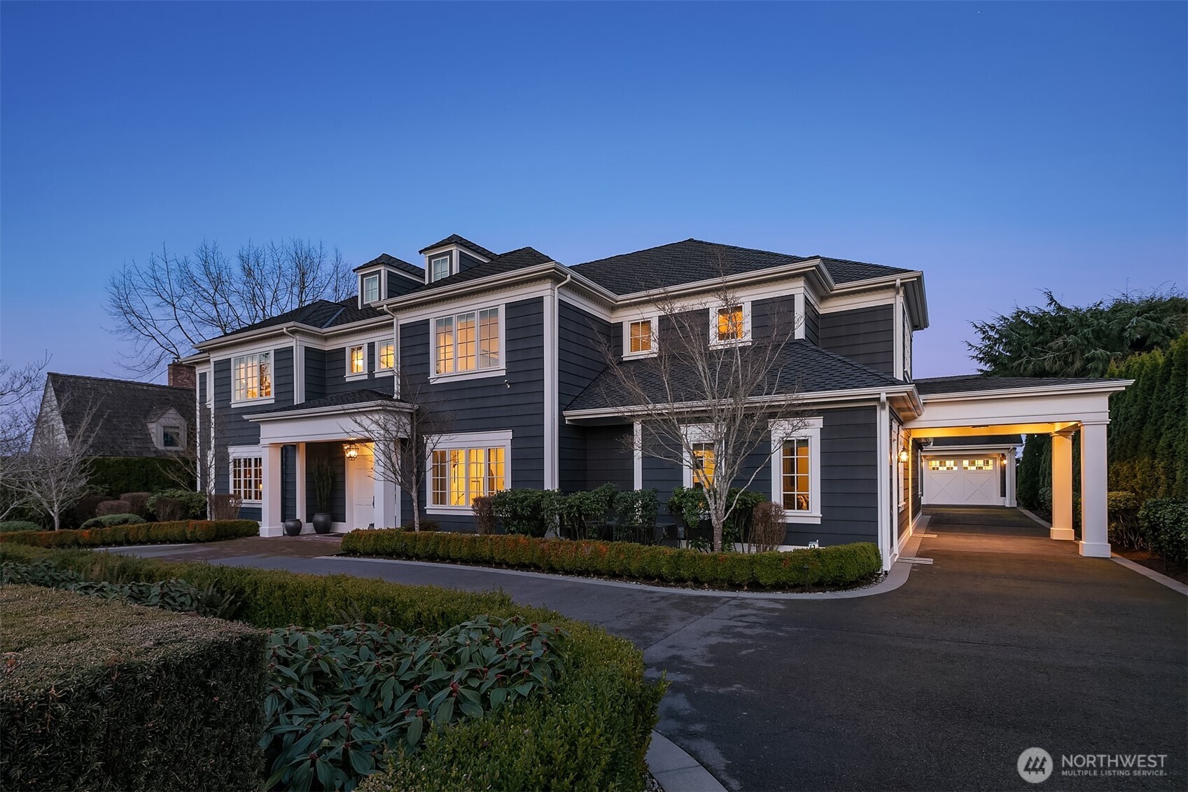
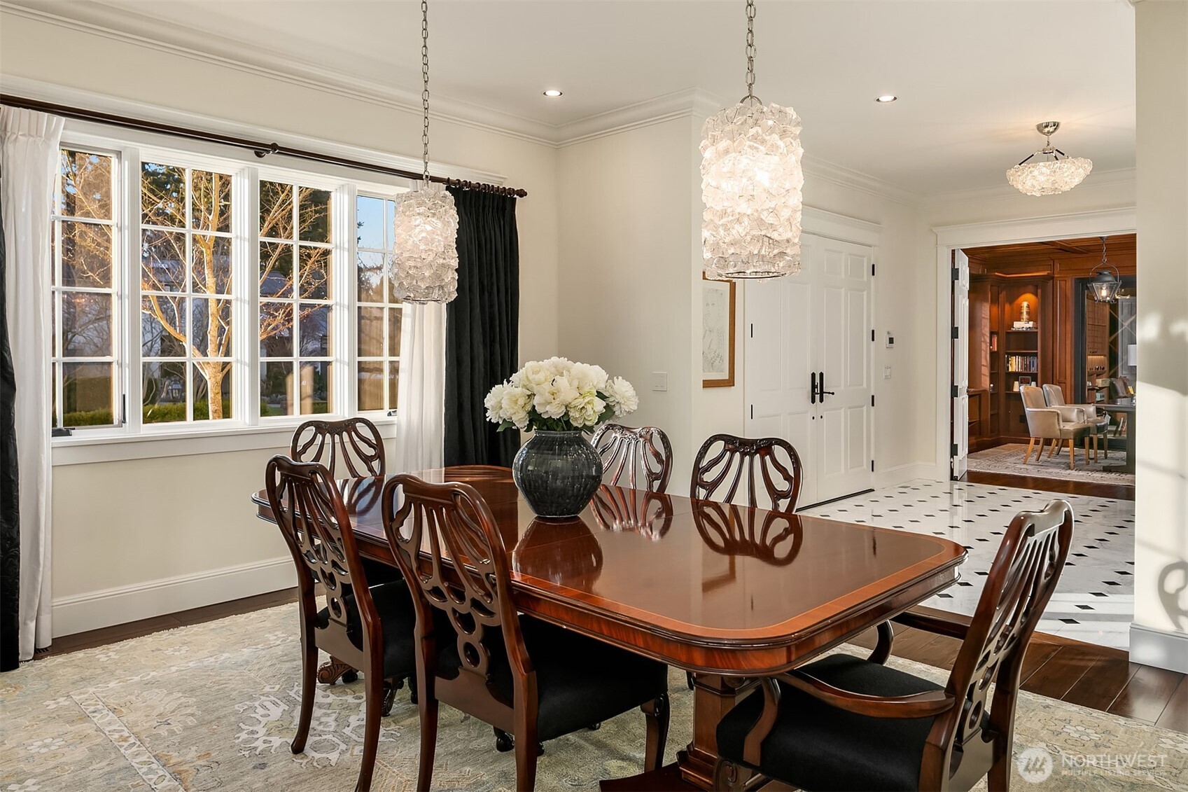
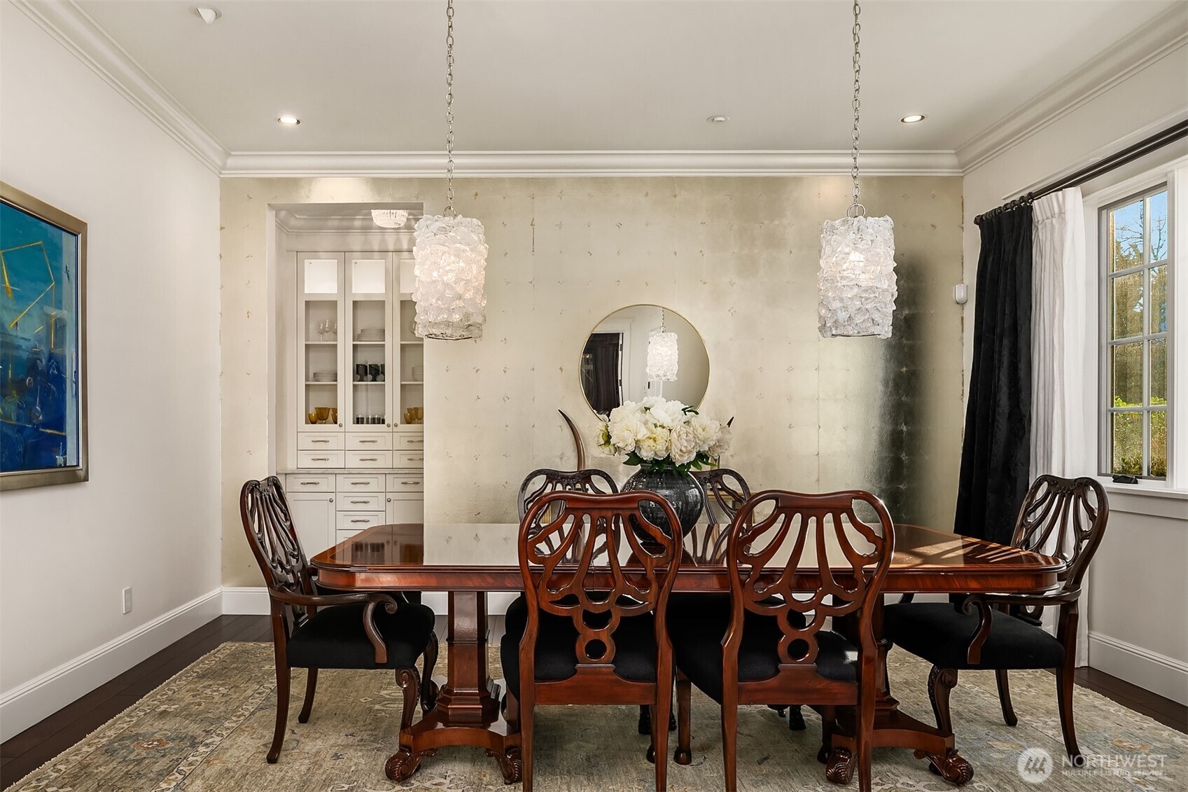
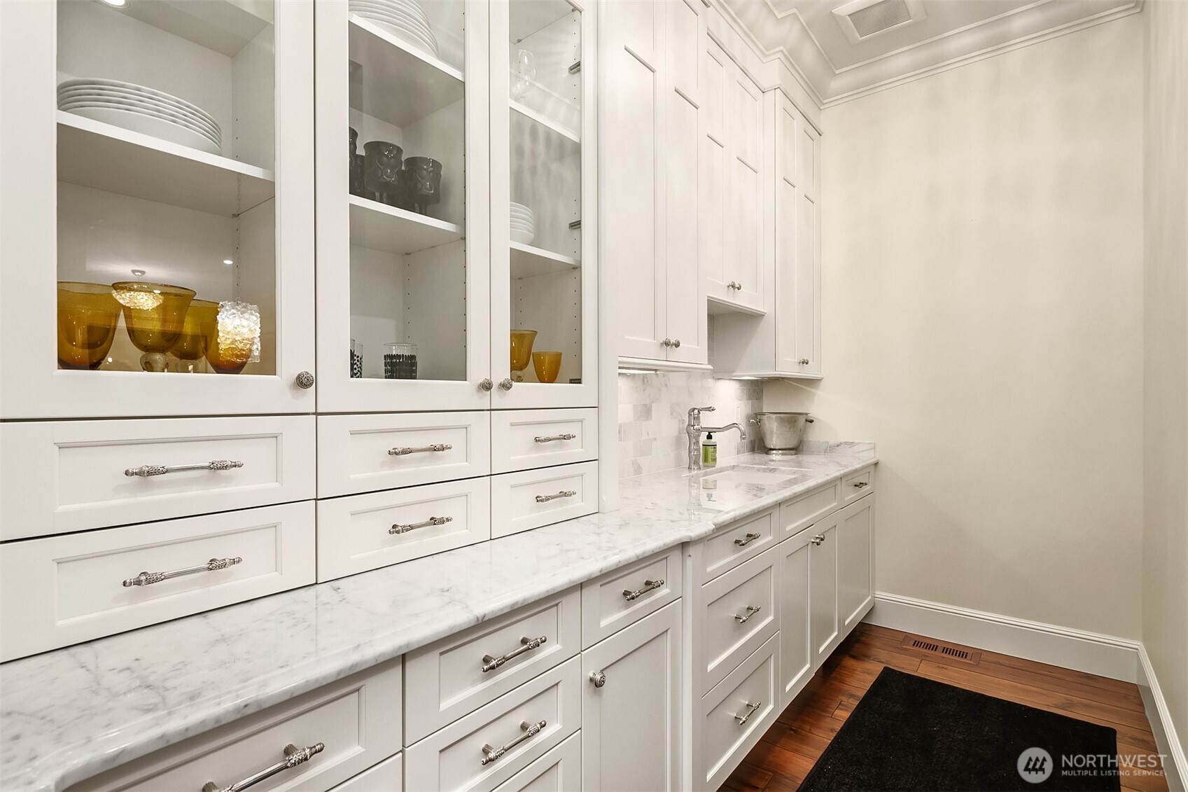
$35,359Exquisite and meticulously maintained, this like-new 2014 custom home seamlessly blends timeless Broadmoor elegance with sophisticated, tech-forward living. Designed for exceptional entertaining, the main level offers gracious and inviting gathering spaces that open to a lush, verdant backyard. A chef’s kitchen is anchored by an expansive island and appointed with marble countertops, top-tier Sub-Zero and Wolf appliances, a walk-in pantry and a fully equipped butler’s pantry ideally located off the dining room. A richly wood-paneled office with floor to ceiling bookshelves and an adjoining wine room adds warmth and character. The luxurious main-floor primary suite is a lovely retreat, featuring a five-piece bath and an expansive walk-in closet designed for exceptional organization. An efficient mudroom with laundry and ¾ bath offers convenient access from the exterior portico and rounds out the main floor. Upstairs, a casual rec room with wet bar and a private fitness room (or 3rd bedroom on this floor) create a true resort-caliber experience. Two additional ensuite bedrooms, a 2nd laundry room, and generous storage complete the upper level. The detached two-car garage features a golf cart garage, dedicated shop area and ~900sf of beautifully finished living quarters above with one bedroom, a full bath, kitchen and living space. Located within Seattle’s premier gated community, this exceptional residence delivers serene luxury on one of Broadmoor’s most coveted streets.
| 4 weeks ago | Listing updated with changes from the MLS® | |
| 4 weeks ago | Status changed to Pending | |
| 5 months ago | Price changed to $7,750,000 | |
| 6 months ago | Listing first seen on site |
Listing courtesy of Kim Knowles of Windermere Real Estate Midtown

Listing information is provided by Participants of the Northwest MLS. IDX information is provided exclusively for personal, non-commercial use, and may not be used for any purpose other than to identify prospective properties consumers may be interested in purchasing. Information is deemed reliable but not guaranteed. Copyright 2026, Northwest MLS.
All data is obtained from various sources and may not have been verified by the broker or MLS Grid. Supplied open house information is subject to change without notice. All information should be independently reviewed and verified for accuracy. Properties may or may not be listed by the office/agent presenting the information.
Last checked: 2026-09-16 03:07 PM PDT