
56 Spring Valley RoadRock Island, WA 98850
Listing courtesy of Alex J Jobe of Keller Williams Eastside
Mortgage Calculator
Monthly Payment (Est.)
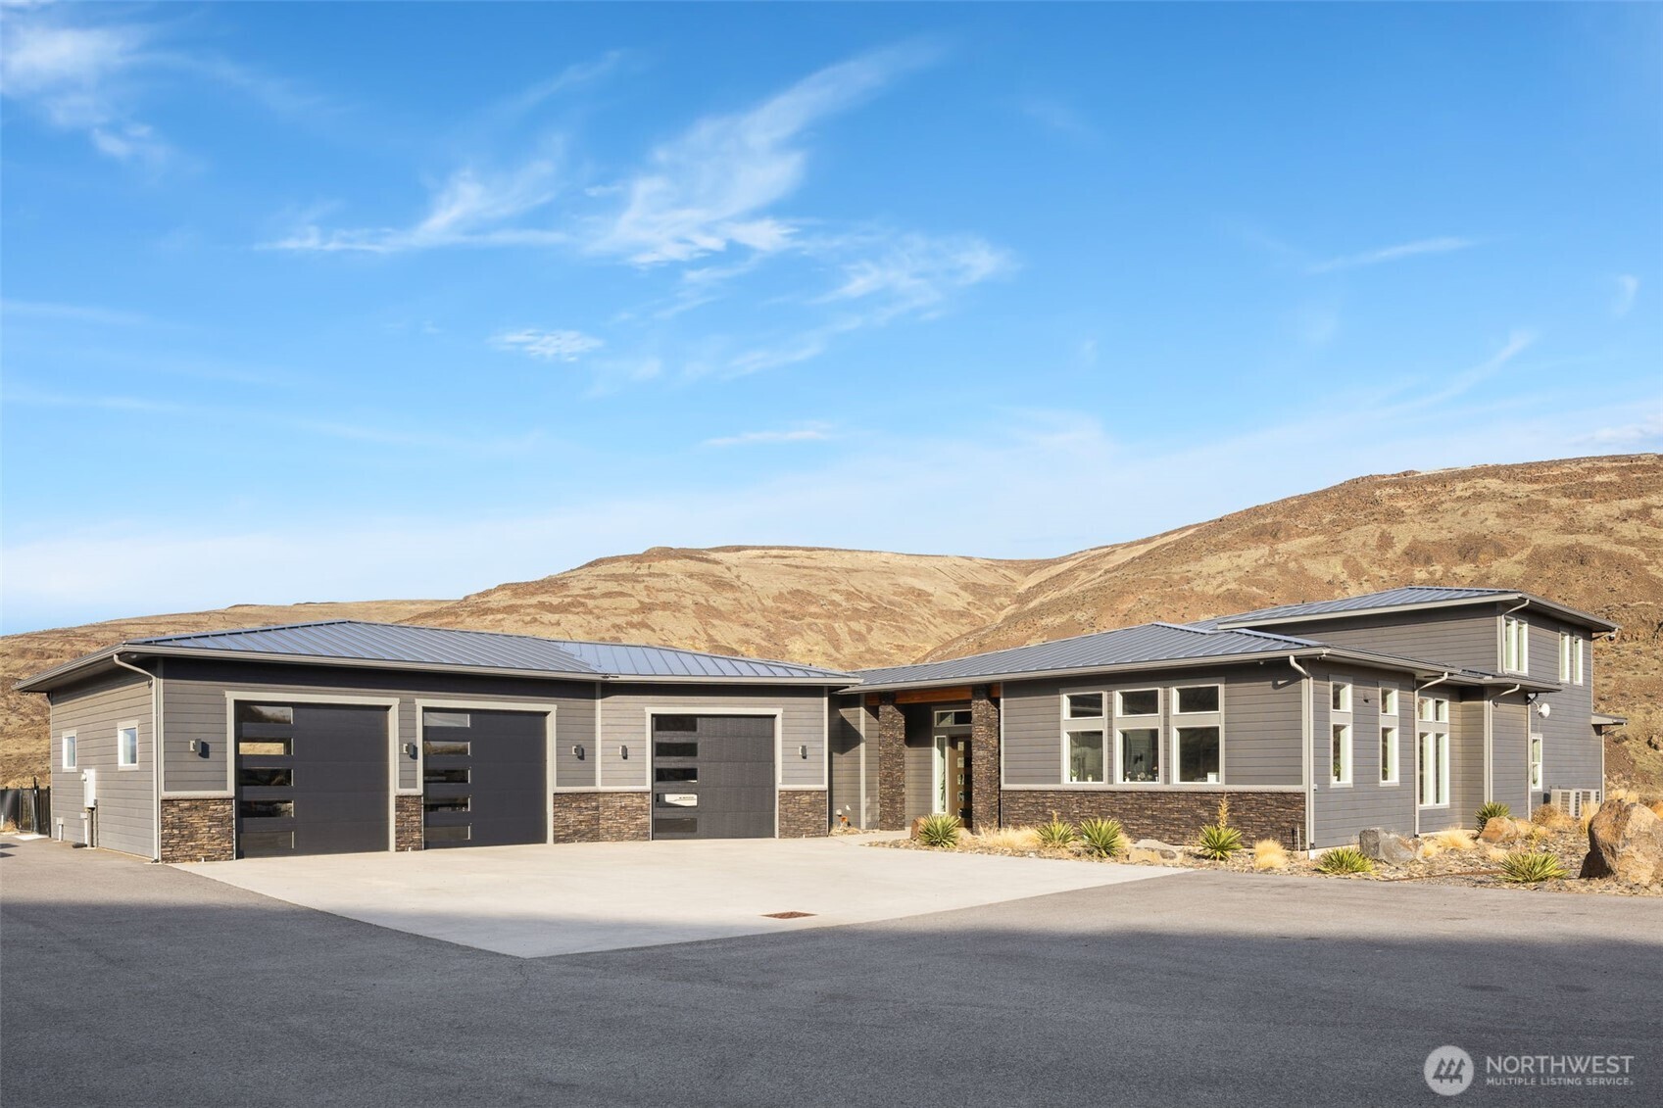

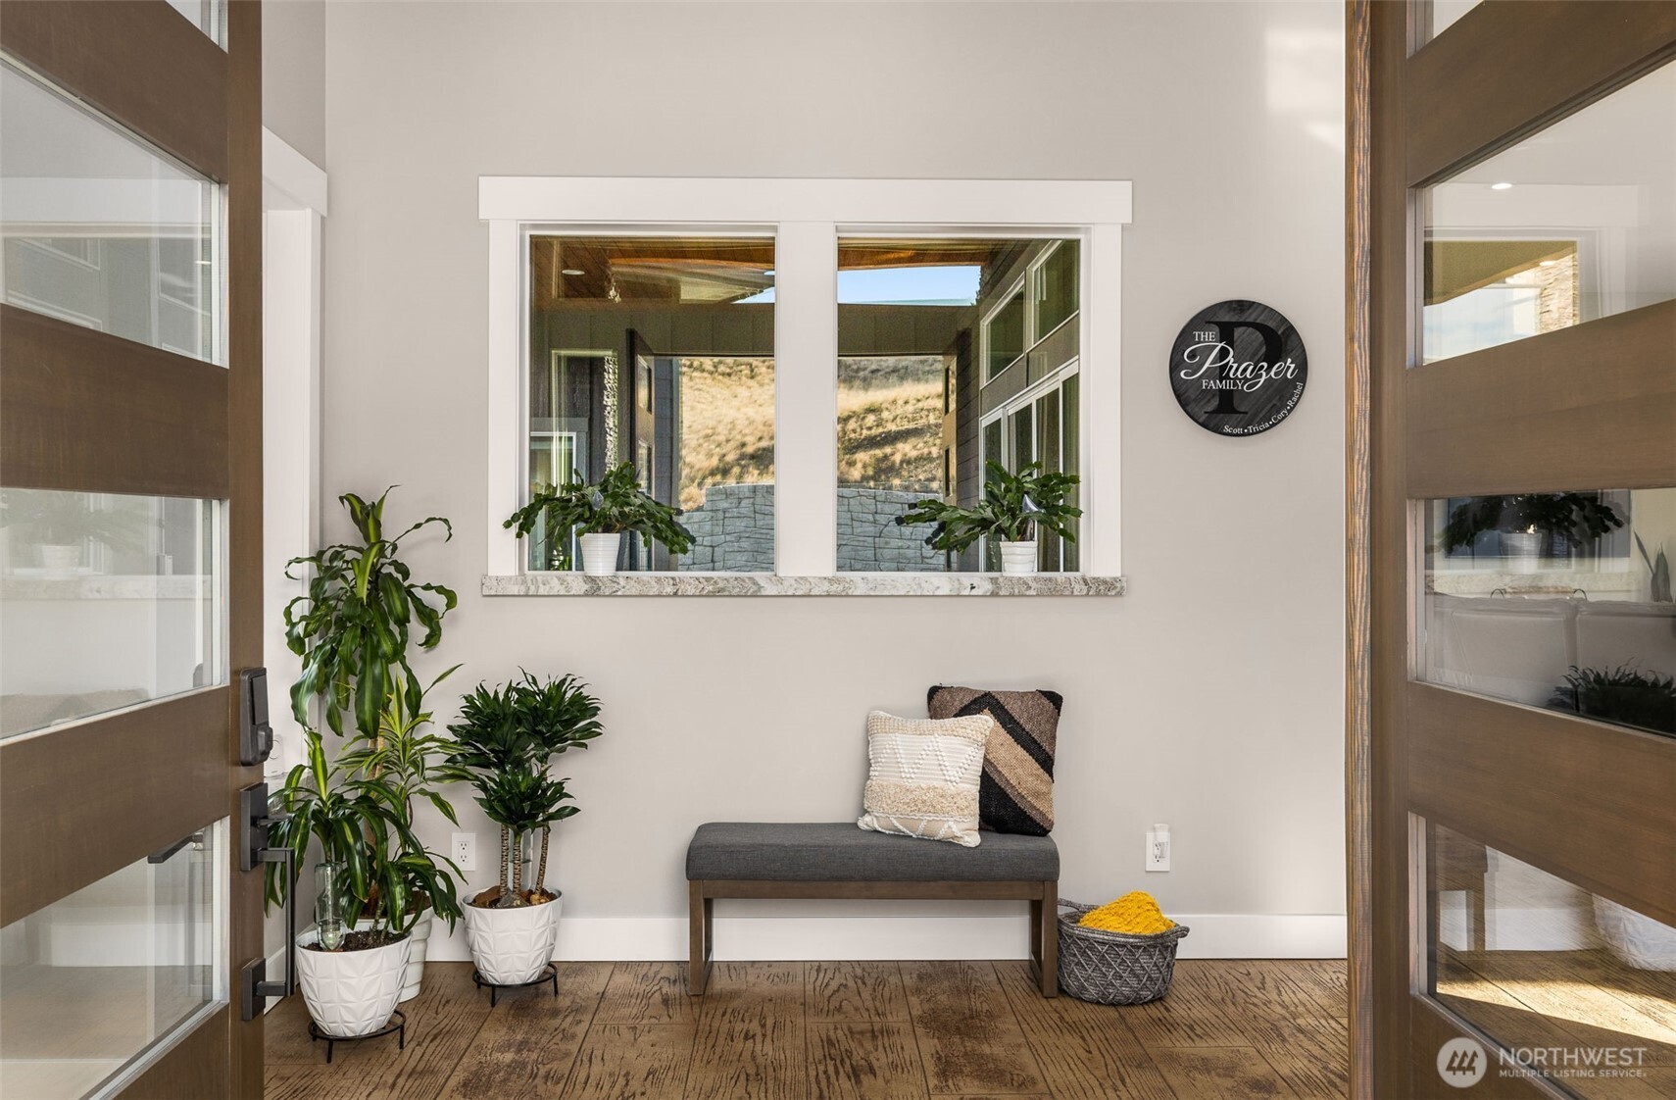
$22,789Set across 150+ acres of extraordinary privacy, this one-of-a-kind aviation sanctuary redefines fly-in luxury—blending striking modern design with premier aviation infrastructure for pilots seeking ultimate freedom and privacy, all with sweeping river views.This 2020 custom-built residence offers 4 en-suite bedrooms, main-level primary suite with spa-inspired bath and expansive custom walk-in closet. Designed for refined living and effortless entertaining, the home features a dramatic open living area with fireplace, private main-floor office, movie theater, gym, and 2 laundry rooms. Chef’s kitchen w/oversized island and granite surfaces. 3-car garage, generous storage, and sleek modern finishes complete this 4,700 sq ft home.Embrace resort-style outdoor living with an in-ground pool, modern firepit, and expansive grounds for relaxing or hosting.For aviation enthusiasts, this estate delivers at the highest level: private 2,400-foot runway, helipad, and a massive fully insulated and heated 80’ x 75’ hangar (60' wide door and 21' clearance), plus an additional 50’ x 75’ fully insulated, heated and air conditioned, aviation lounge with an indoor pickleball court, game room, golf simulator, pool table, and full kitchen—creating a true gathering place for aviators. Bonus:on-site gravel pit (potential income). This is more than a home—it’s a rare fly-in sanctuary, created for pilots who want their runway, hangar, and home seamlessly integrated into one extraordinary lifestyle.
| a month ago | Listing updated with changes from the MLS® | |
| 6 months ago | Listing first seen on site |
Listing courtesy of Alex J Jobe of Keller Williams Eastside

Listing information is provided by Participants of the Northwest MLS. IDX information is provided exclusively for personal, non-commercial use, and may not be used for any purpose other than to identify prospective properties consumers may be interested in purchasing. Information is deemed reliable but not guaranteed. Copyright 2026, Northwest MLS.
All data is obtained from various sources and may not have been verified by the broker or MLS Grid. Supplied open house information is subject to change without notice. All information should be independently reviewed and verified for accuracy. Properties may or may not be listed by the office/agent presenting the information.
Last checked: 2026-09-16 04:50 PM PDT