
Save
Ask
Tour
Hide
$7,250,000
153 Days On Site
22505 NE 133rd StreetWoodinville, WA 98077
For Sale|Single Family Residence|Active
5
Beds
9
Total Baths
2
Full Baths
7
Partial Baths
10,970
SqFt
$661
/SqFt
2006
Built
Cumulative Days On Market:
153
Subdivision:
Woodinville
County:
King
Courtesy of NWMLS
Listing courtesy of Karl Lindor of Windermere Real Estate/East
Listing courtesy of Karl Lindor of Windermere Real Estate/East
Save
Ask
Tour
Hide
Mortgage Calculator
Monthly Payment (Est.)
$33,077Calculator powered by Showcase IDX, a Constellation1 Company. Copyright ©2026 Information is deemed reliable but not guaranteed.
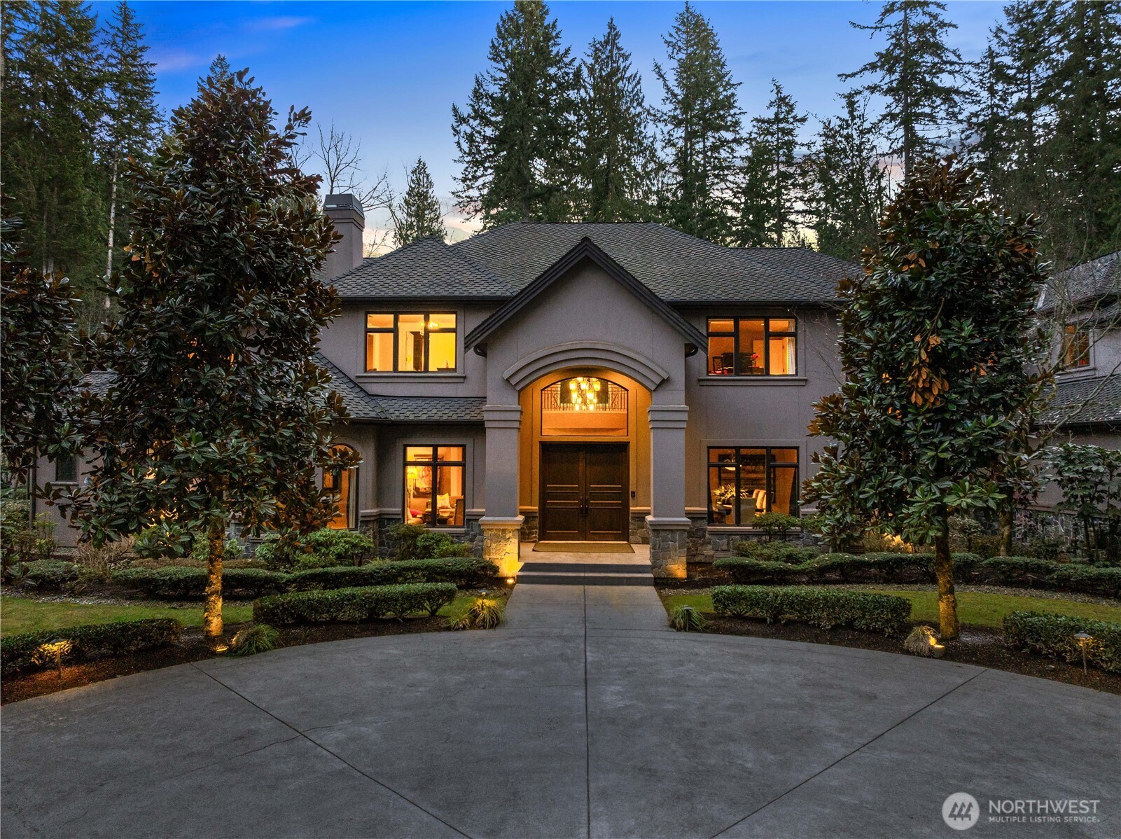
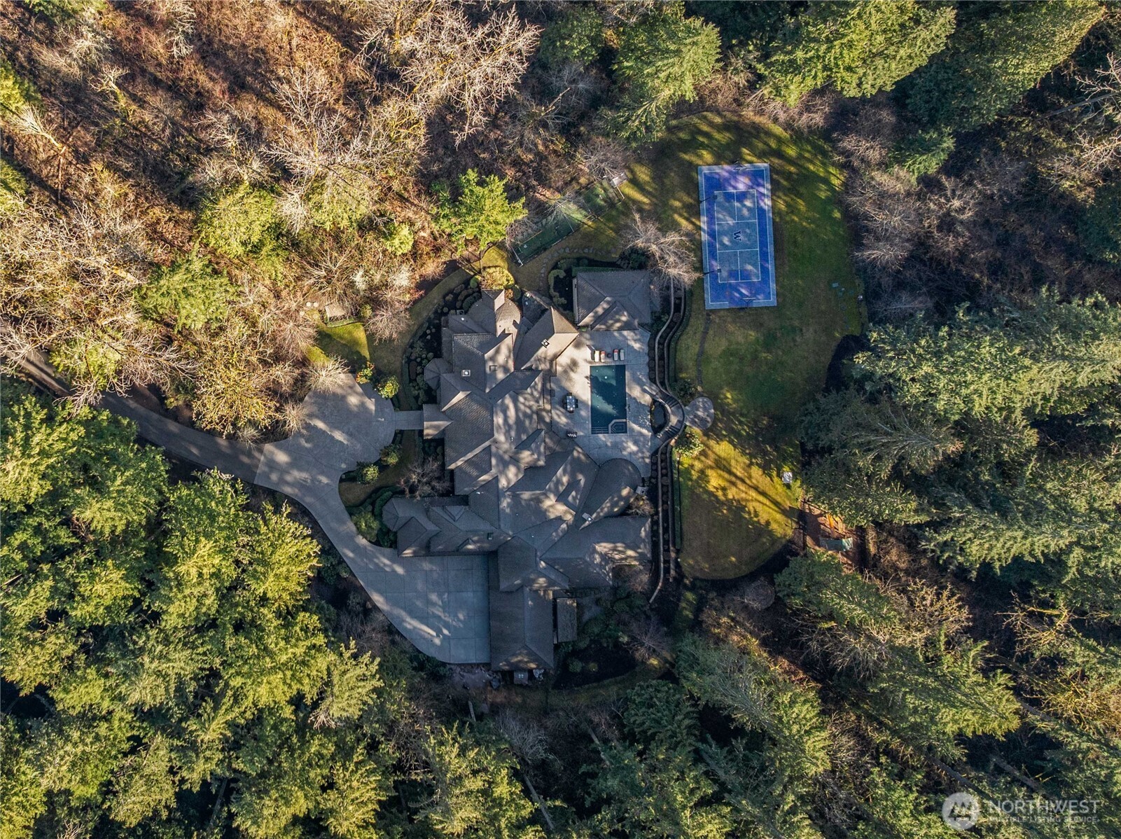
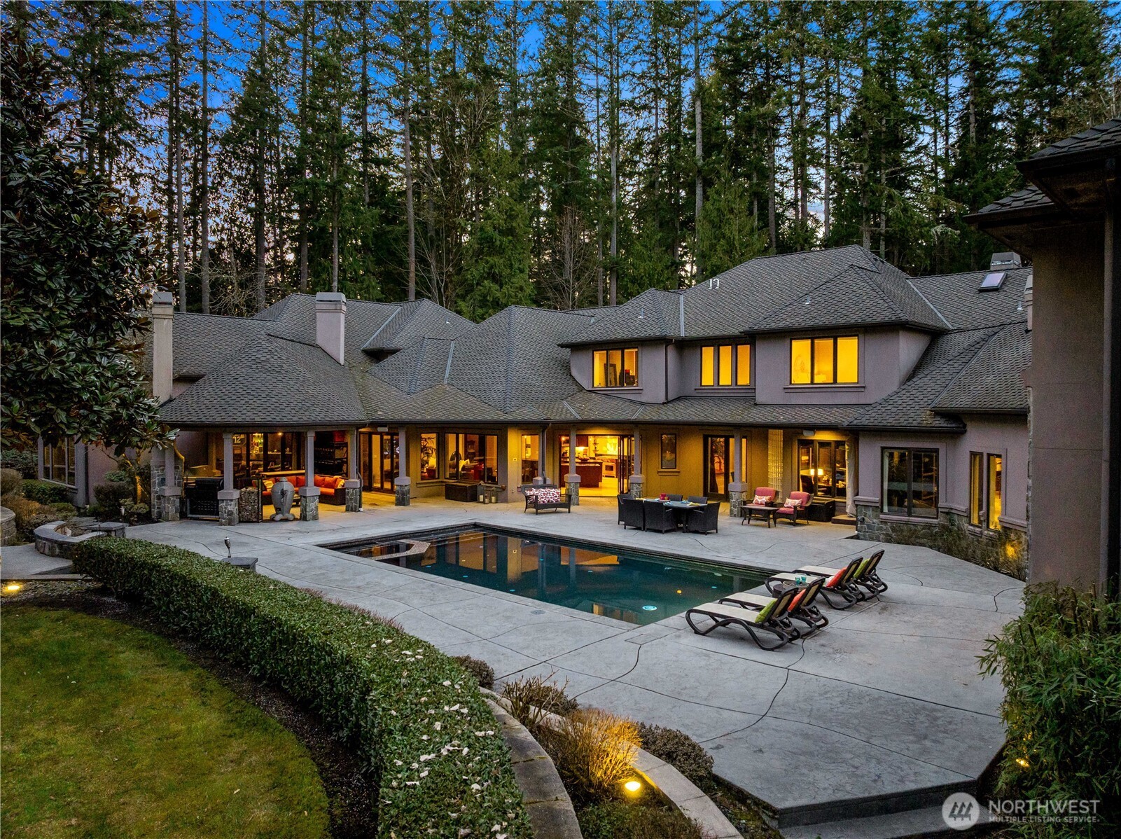
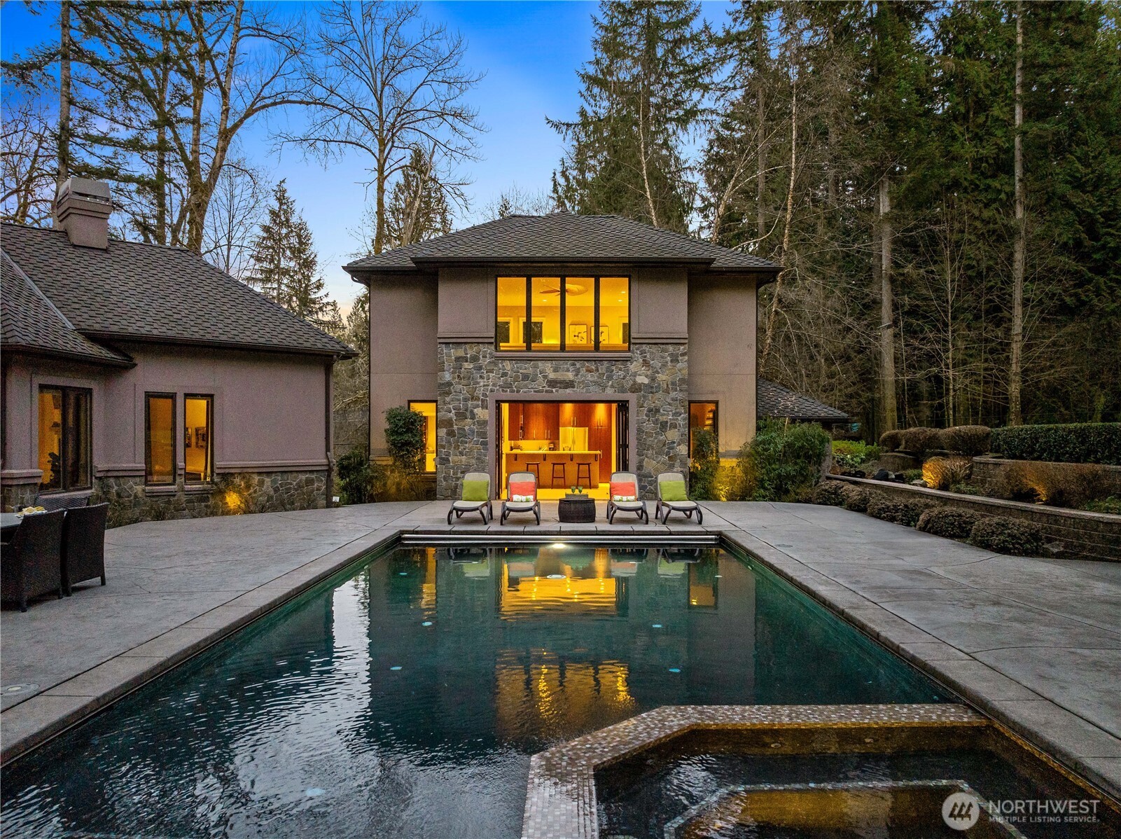
Set on 10.5 gated acres bordering preserved woodlands, this estate embodies Pacific Northwest grandeur with Tuscan-inspired warmth. Heated travertine floors and a rich, earthy palette create a harmonious fusion of luxury and comfort. Designed for ultimate entertaining, the kitchen boasts dual islands, while the theater, game room with full bar, and aquarium wall elevate every gathering. The main-floor primary suite offers an indulgent retreat with a double-sided fireplace and spa bath with circular shower. Outside, a private oasis awaits with a sparkling pool, spa, sport court, and fireplace. A detached cabana ensures guest comfort, while a 6-car garage, gym, and sauna complete this sanctuary designed for both rejuvenation and connection.
Save
Ask
Tour
Hide
Listing Snapshot
Price
$7,250,000
Days On Site
153 Days
Bedrooms
5
Inside Area (SqFt)
10,970 sqft
Total Baths
9
Full Baths
2
Partial Baths
7
Lot Size
10.53 Acres
Year Built
2006
MLS® Number
2472927
Status
Active
Property Tax
$54,497
HOA/Condo/Coop Fees
N/A
Sq Ft Source
N/A
Friends & Family
Recent Activity
| yesterday | Listing updated with changes from the MLS® | |
| 5 months ago | Listing first seen on site |
General Features
Acres
10.53
Attached Garage
Yes
Garage
Yes
Land Lease
No
Levels
Two
Parking
Attached
Parking Spaces
6
Property Sub Type
Single Family Residence
Security
Security SystemSecurity Gate
Sewer
Septic Tank
SqFt Total
10970
Utilities
Cable Available
Water Source
WellPrivate
Zoning
RA2.5
Interior Features
Appliances
DishwasherDouble OvenDryerMicrowaveRefrigeratorDisposalGas Water HeaterWasherWater Heater
Basement
None
Cooling
Central Air
Fireplace
Yes
Fireplace Features
GasMaster Bedroom
Fireplaces
4
Flooring
Ceramic TileCarpet
Heating
Natural GasBaseboardForced AirRadiant
Interior
Central VacuumWalk-In Closet(s)PantrySaunaVaulted Ceiling(s)Wet Bar
Main Level Bedrooms
1
Spa
Yes
Window Features
Skylight(s)
Bathroom Full
Level - SecondDescription - Upper suite with full bath
Bathroom Half
Level - Main
Bathroom Three Quarter
Level - SecondDescription - Poolside guesthouse
Bedroom
Level - Second
Bonus Room
Level - SecondDescription - Playroom
Den
Level - Main
Dining Room
Level - Main
Entry Hall
Level - Main
Extra Fin Room
Level - SecondDescription - Gym
Family Room
Level - Main
Kitchen
Level - MainDescription - Poolside guesthouse
Living Room
Level - Main
Master Bedroom
Level - Main
Rec Room
Level - MainDescription - Theater
Utility Room
Level - Main
Save
Ask
Tour
Hide
Exterior Features
Construction Details
StoneStucco
Exterior
Garden
Fencing
Fenced
Lot Features
LevelWoodedPavedSecluded
Other Structures
Gazebo
Patio And Porch
Patio
Pool Features
In Ground
Private Pool
Yes
Roof
Composition
Spa
Yes
Windows/Doors
Skylight(s)
Community Features
Accessibility Features
Therapeutic Whirlpool
MLS Area
600 - Juanita/Woodinville
School District
Lake Washington
Financing Terms Available
CashConventional
Building Access
Main
Schools
School District
Lake Washington
Elementary School
Wilder Elem
Middle School
Timberline Middle
High School
Redmond High
Courtesy of NWMLS
Listing courtesy of Karl Lindor of Windermere Real Estate/East

Listing information is provided by Participants of the Northwest MLS. IDX information is provided exclusively for personal, non-commercial use, and may not be used for any purpose other than to identify prospective properties consumers may be interested in purchasing. Information is deemed reliable but not guaranteed. Copyright 2026, Northwest MLS.
All data is obtained from various sources and may not have been verified by the broker or MLS Grid. Supplied open house information is subject to change without notice. All information should be independently reviewed and verified for accuracy. Properties may or may not be listed by the office/agent presenting the information.
Last checked: 2026-09-16 03:12 PM PDT
Listing courtesy of Karl Lindor of Windermere Real Estate/East
Listing information is provided by Participants of the Northwest MLS. IDX information is provided exclusively for personal, non-commercial use, and may not be used for any purpose other than to identify prospective properties consumers may be interested in purchasing. Information is deemed reliable but not guaranteed. Copyright 2026, Northwest MLS.
All data is obtained from various sources and may not have been verified by the broker or MLS Grid. Supplied open house information is subject to change without notice. All information should be independently reviewed and verified for accuracy. Properties may or may not be listed by the office/agent presenting the information.
Last checked: 2026-09-16 03:12 PM PDT
Neighborhood & Commute
Source: Walkscore
Disclosure: Community information and market data powered by Constellation Data Labs. Information is deemed reliable but not guaranteed.
Save
Ask
Tour
Hide